

8 Sargint Street Stratford, Ontario N5A 7E3

$650,000
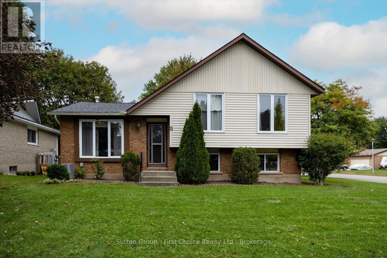
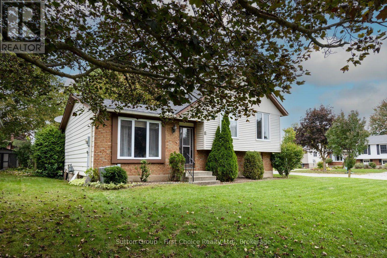
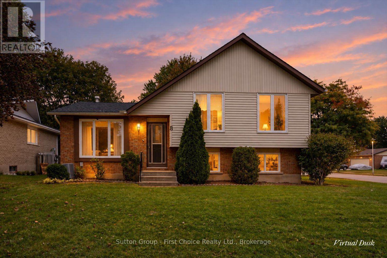
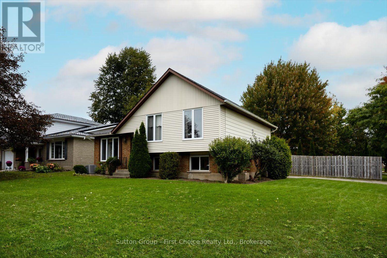
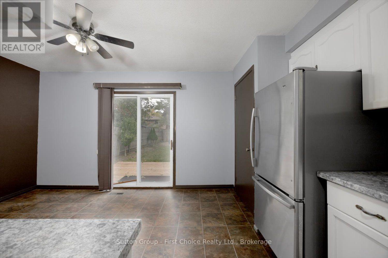
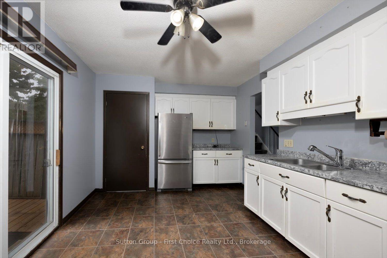
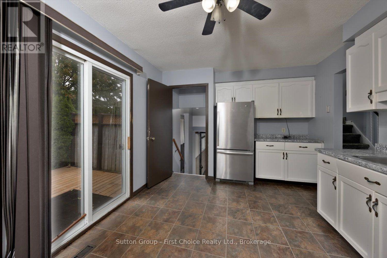
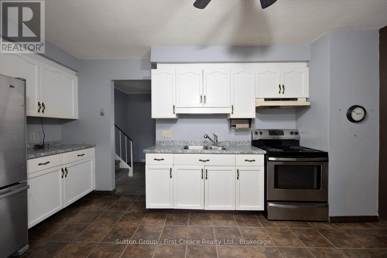
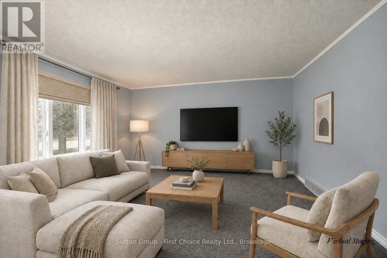
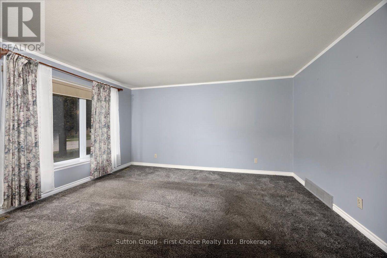
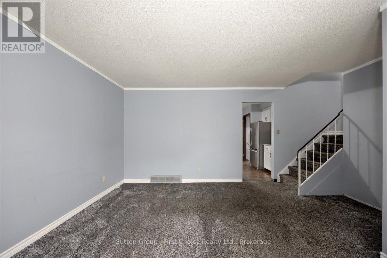
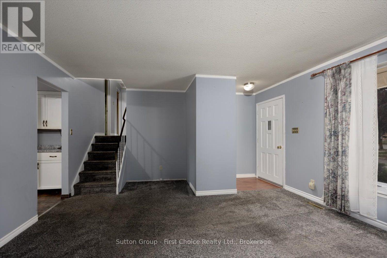
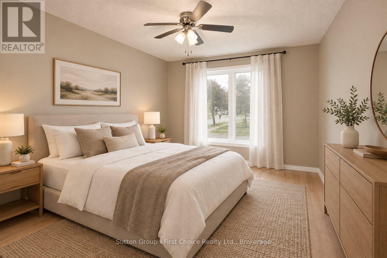
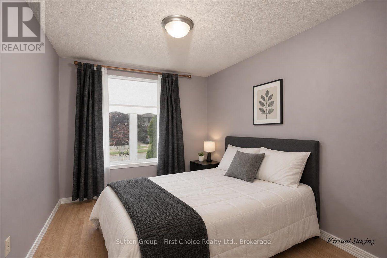
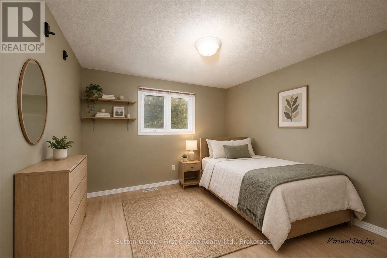
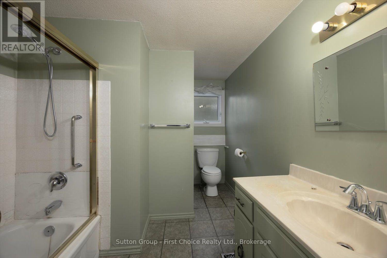
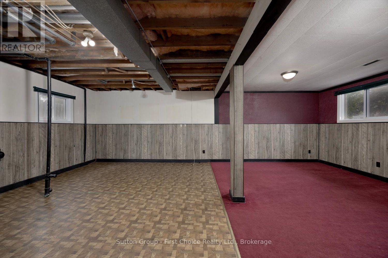
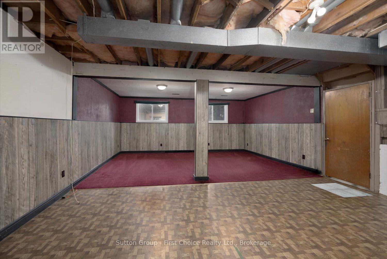
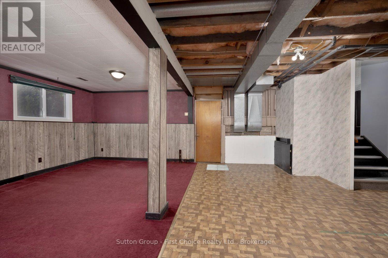
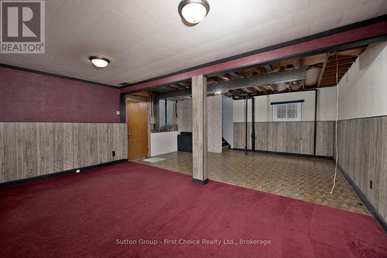
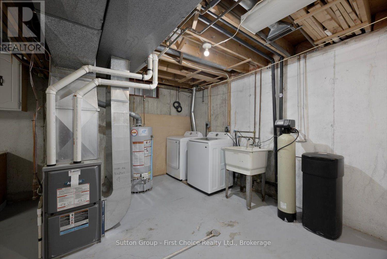
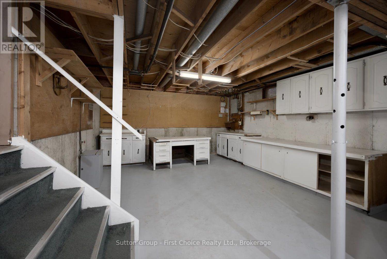
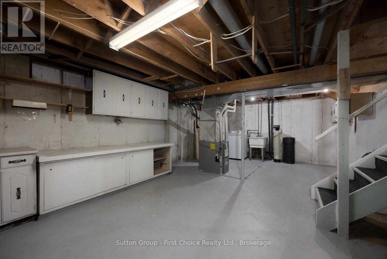
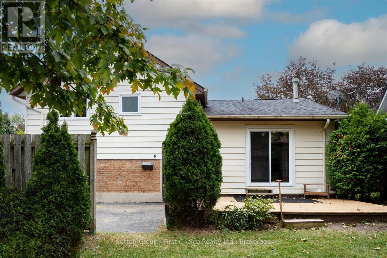
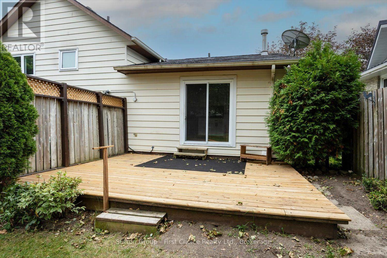
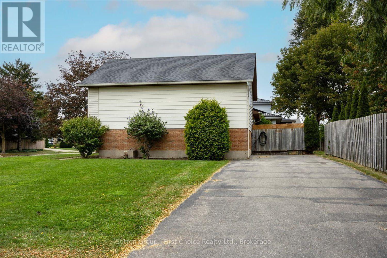
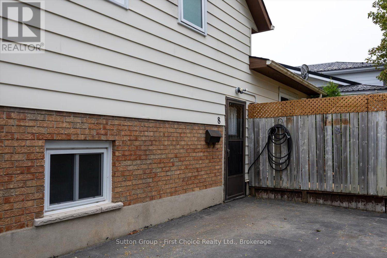
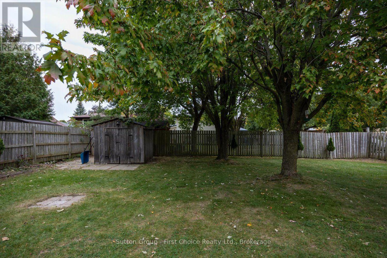
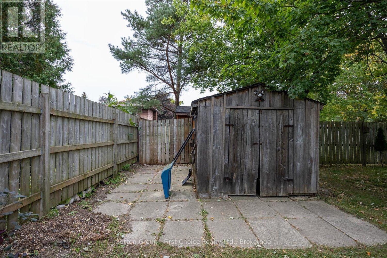
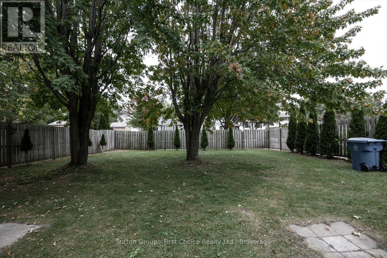
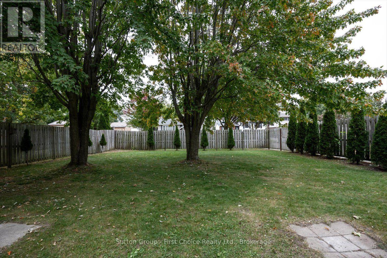
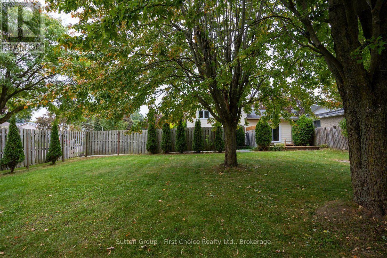
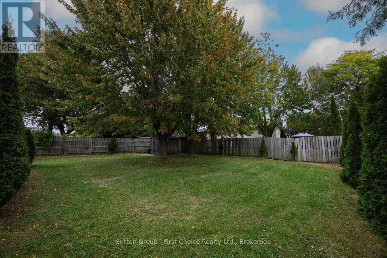
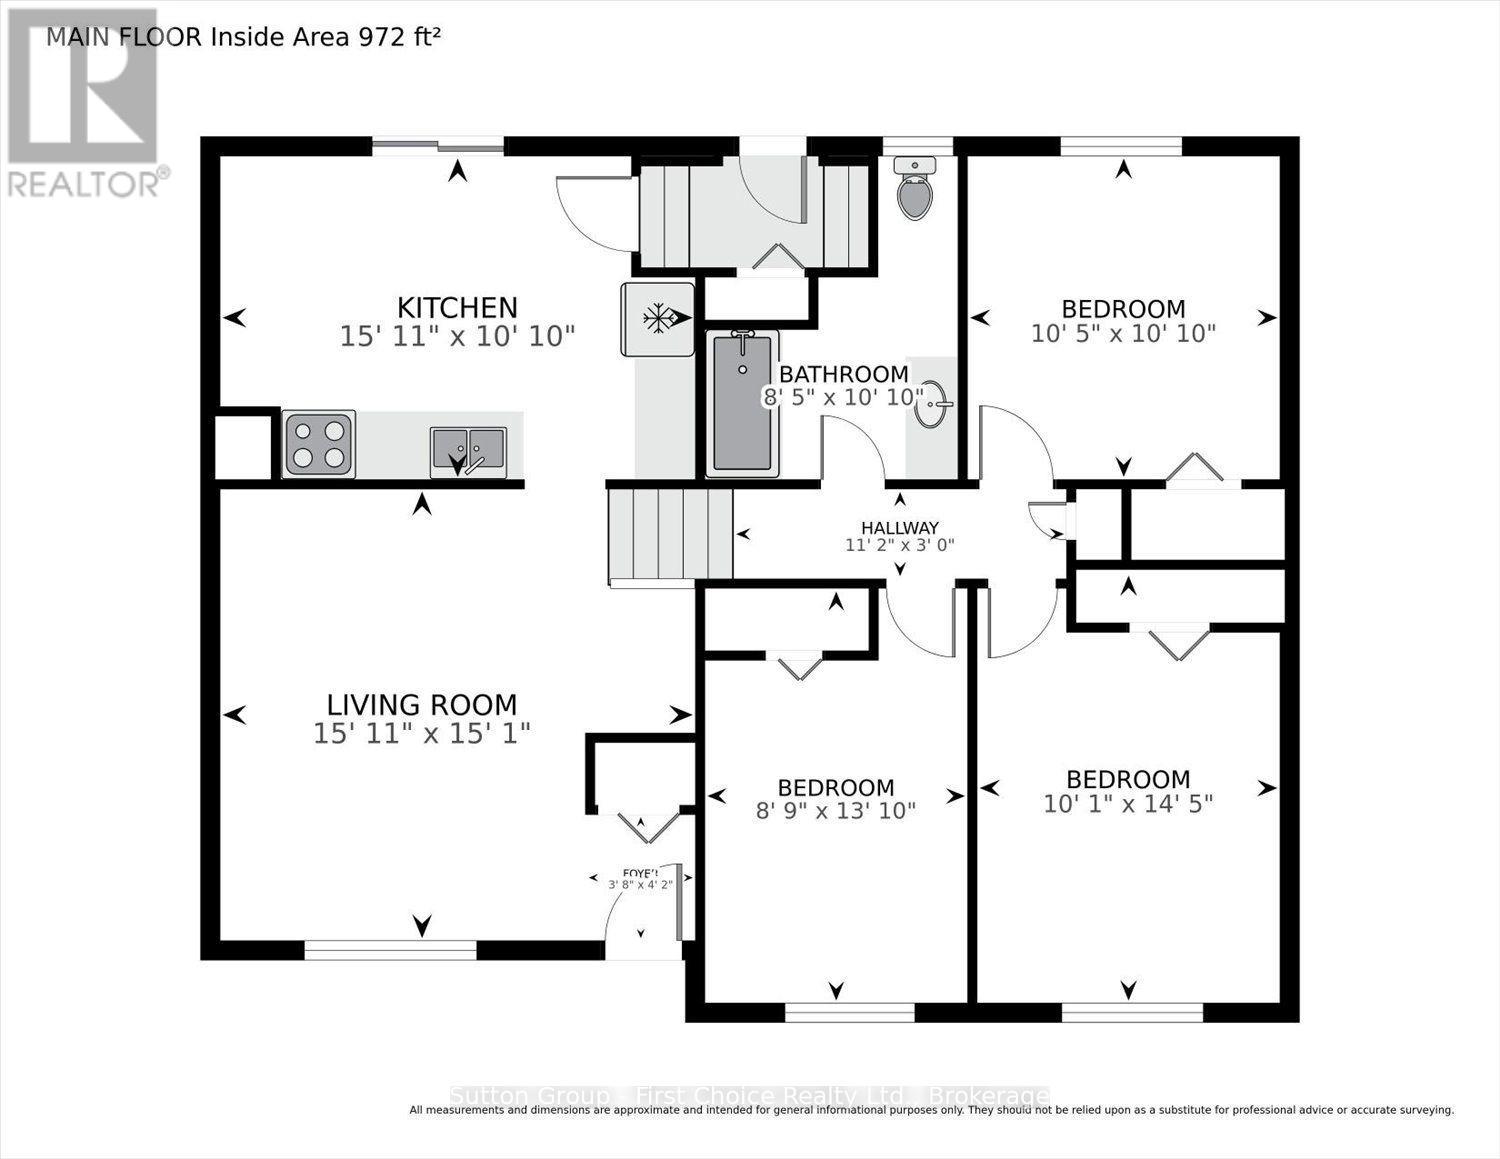
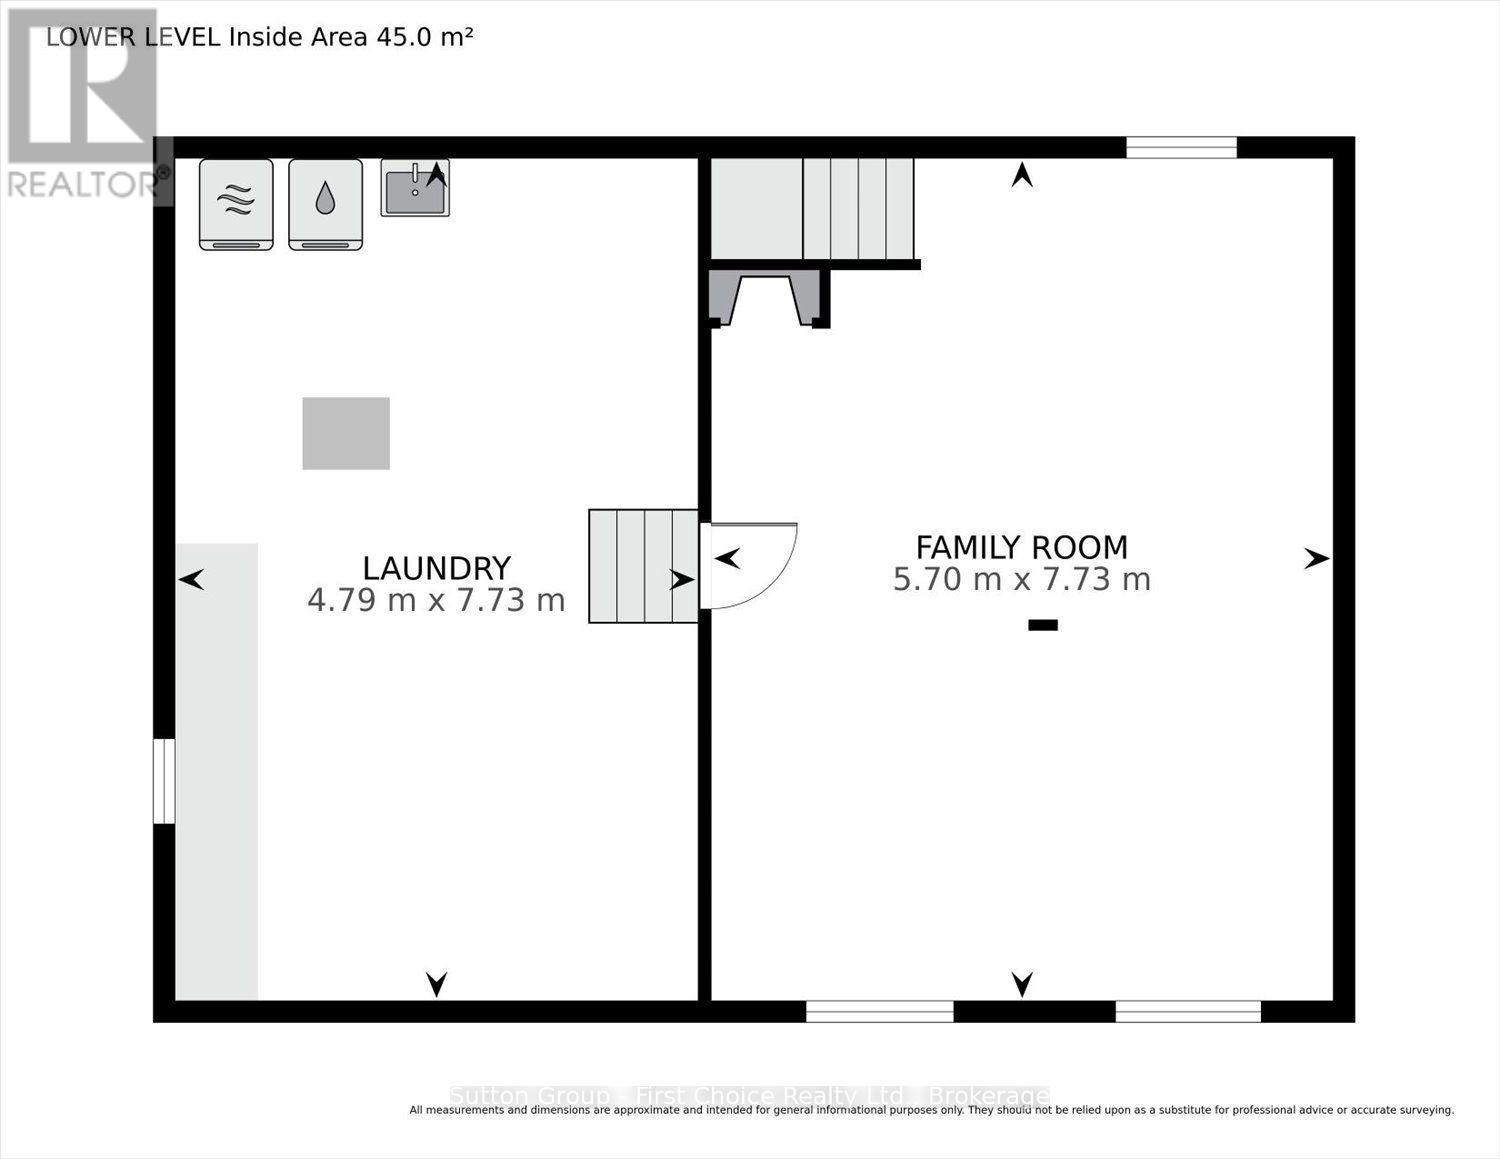
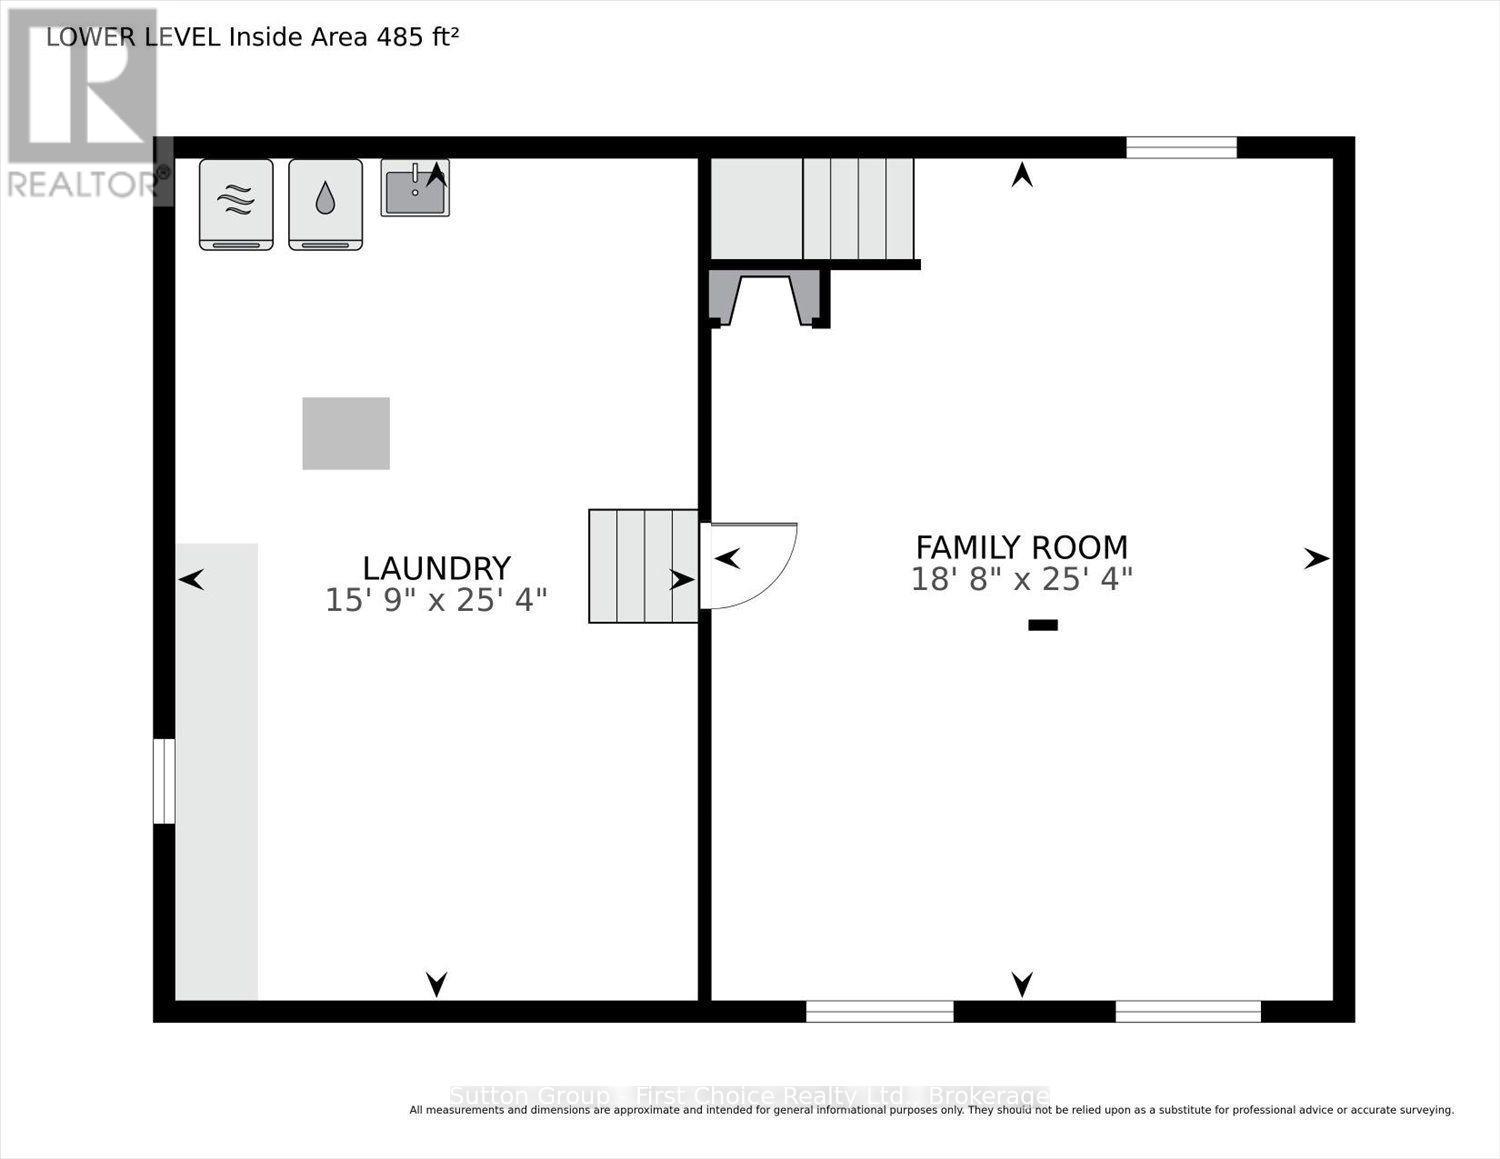
Get into the market with this home! This detached single-family home offers a great opportunity for buyers looking to build equity and make a home their own. Situated on a desirable 120-ft-deep corner lot, the property features a fully fenced yard with plenty of outdoor space. The main floor offers a comfortable living room, while the upper level provides 3 bedrooms. The lower level includes a recreation room/second living space, along with ample basement storage for all your additional needs. There is updating to be done, but the potential is here to create something special. With its generous lot, corner location, functional layout, and opportunity to add your own personal touches, this property is worth a look. Located in the Bedford Ward school area, with convenient access to bus routes and nearby amenities, including the Stratford Rotary Complex. A great opportunity to get into the market, add your own touches, and make this home your own! (id:38395)
Property Details
| MLS® Number | X13855610 |
| Property Type | Single Family |
| Community Name | Stratford |
| Equipment Type | Water Heater |
| Parking Space Total | 2 |
| Rental Equipment Type | Water Heater |
Building
| Bathroom Total | 1 |
| Bedrooms Above Ground | 3 |
| Bedrooms Total | 3 |
| Appliances | Dryer, Microwave, Stove, Washer, Refrigerator |
| Basement Development | Unfinished |
| Basement Type | N/a (unfinished) |
| Construction Style Attachment | Detached |
| Construction Style Split Level | Sidesplit |
| Cooling Type | Central Air Conditioning |
| Exterior Finish | Brick, Vinyl Siding |
| Foundation Type | Concrete |
| Heating Fuel | Natural Gas |
| Heating Type | Forced Air |
| Size Interior | 0 - 699 Sqft |
| Type | House |
| Utility Water | Municipal Water |
Parking
| No Garage |
Land
| Acreage | No |
| Sewer | Sanitary Sewer |
| Size Depth | 120 Ft |
| Size Frontage | 65 Ft |
| Size Irregular | 65 X 120 Ft |
| Size Total Text | 65 X 120 Ft |
Rooms
| Level | Type | Length | Width | Dimensions |
|---|---|---|---|---|
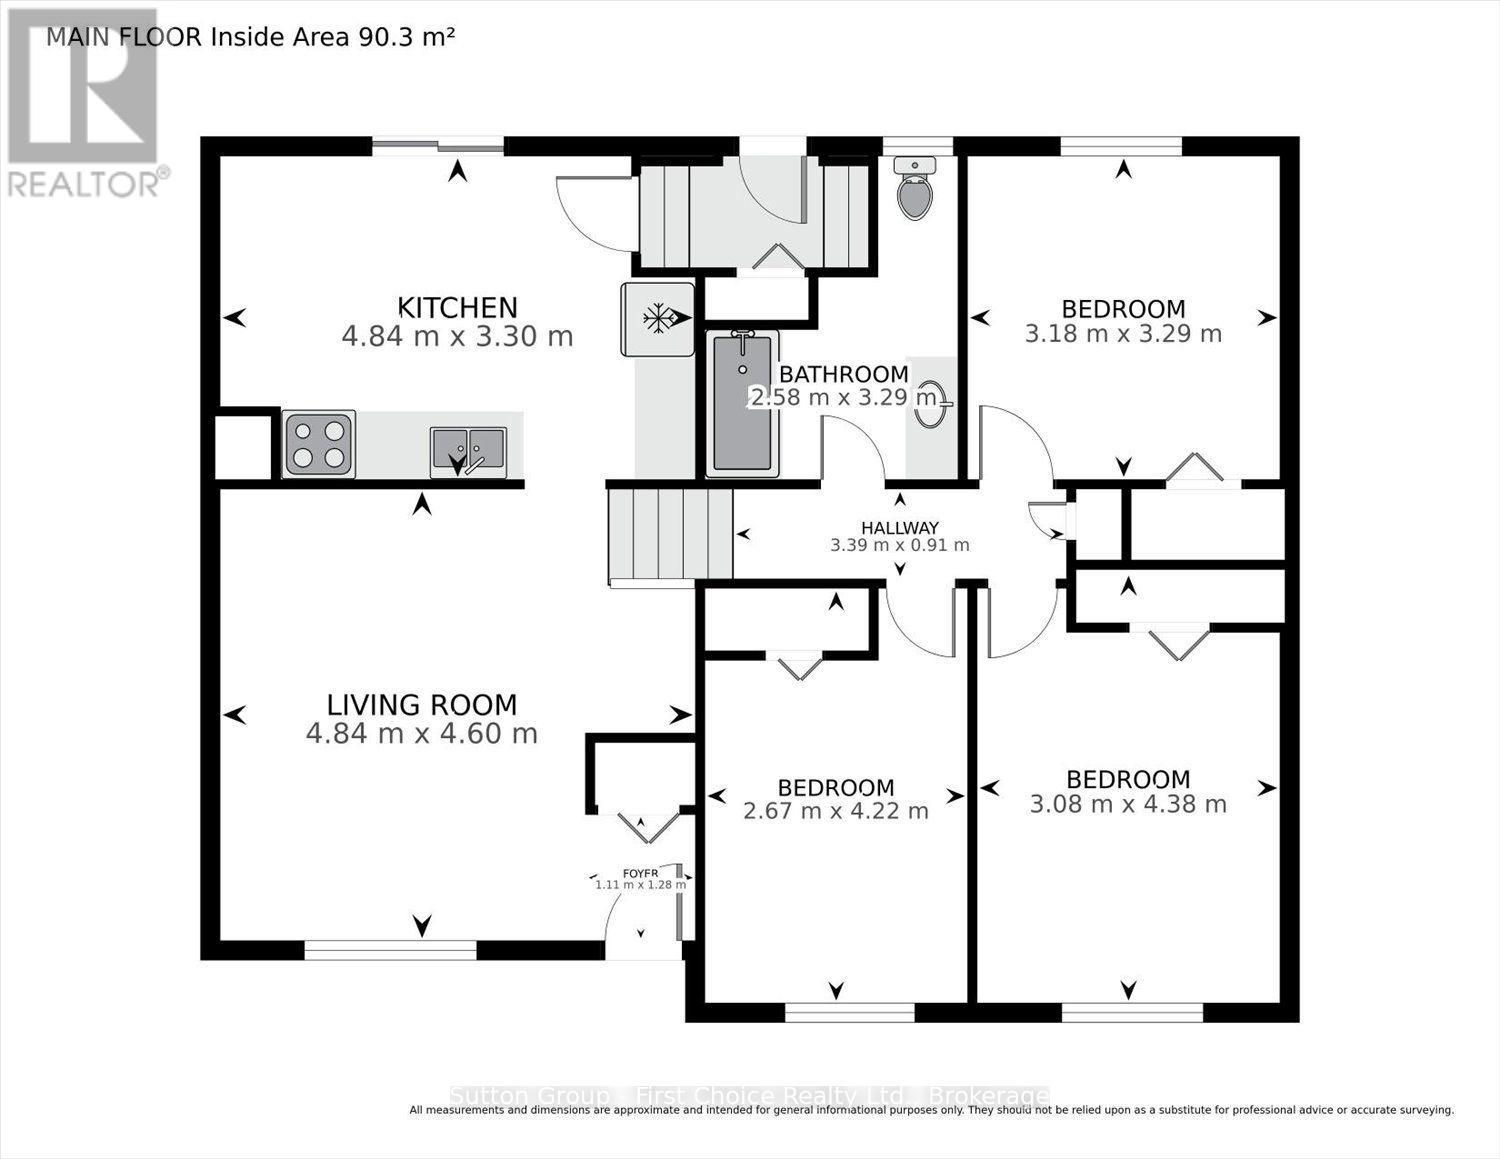
| Second Level | Primary Bedroom | 3.18 m | 3.29 m | 3.18 m x 3.29 m |
| Second Level | Bedroom 2 | 2.67 m | 4.22 m | 2.67 m x 4.22 m |
| Second Level | Bedroom 3 | 3.08 m | 4.38 m | 3.08 m x 4.38 m |
| Second Level | Bathroom | 2.58 m | 3.29 m | 2.58 m x 3.29 m |
| Basement | Laundry Room | 4.79 m | 7.73 m | 4.79 m x 7.73 m |
| Lower Level | Family Room | 5.7 m | 7.73 m | 5.7 m x 7.73 m |
| Main Level | Living Room | 4.84 m | 4.6 m | 4.84 m x 4.6 m |
| Main Level | Kitchen | 4.84 m | 3.3 m | 4.84 m x 3.3 m |
https://www.realtor.ca/real-estate/30357529/8-sargint-street-stratford-stratford
Contact Us
Contact us for more information

The trademarks REALTOR®, REALTORS®, and the REALTOR® logo are controlled by The Canadian Real Estate Association (CREA) and identify real estate professionals who are members of CREA. The trademarks MLS®, Multiple Listing Service® and the associated logos are owned by The Canadian Real Estate Association (CREA) and identify the quality of services provided by real estate professionals who are members of CREA. The trademark DDF® is owned by The Canadian Real Estate Association (CREA) and identifies CREA's Data Distribution Facility (DDF®)
October 02 2026 05:59:47
The Lakelands Association of REALTORS®
Sutton Group - First Choice Realty Ltd.