

41 Goderich Street W Huron East, Ontario N0K 1W0

$385,000
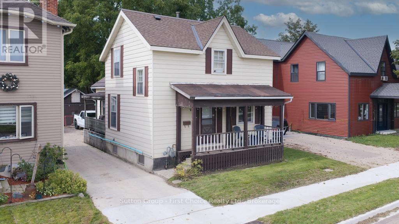
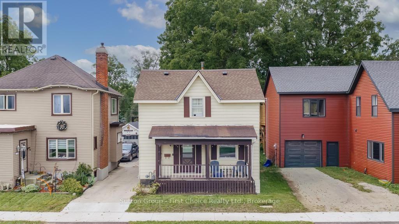
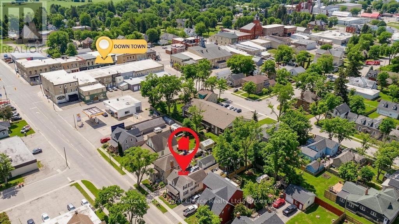
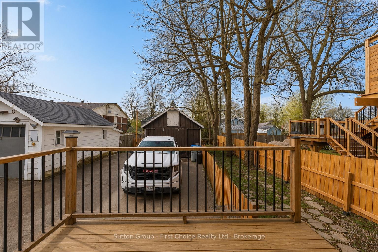
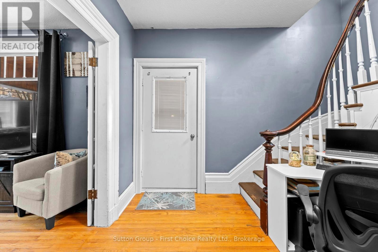
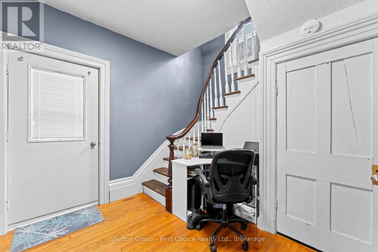
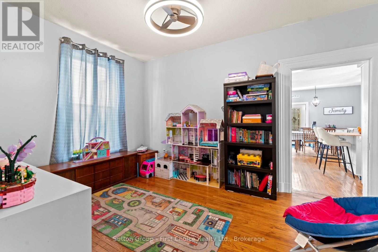
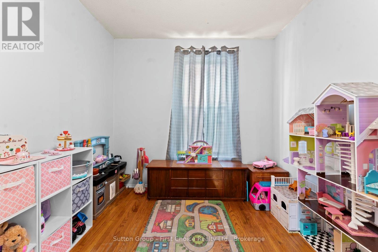
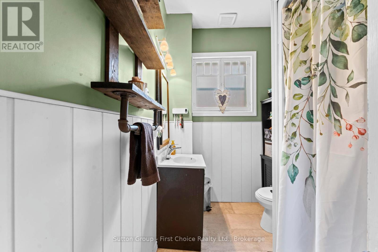
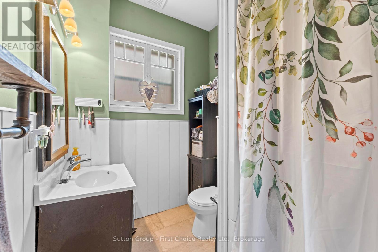
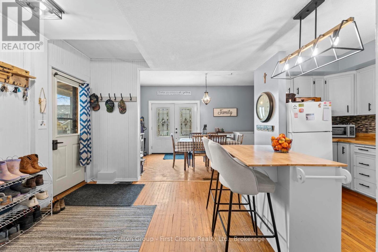
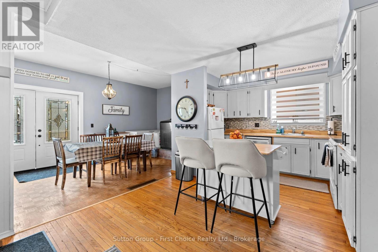
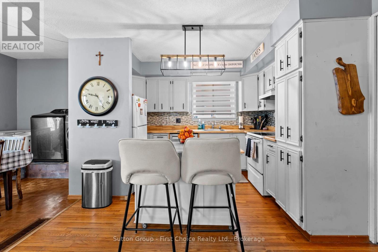
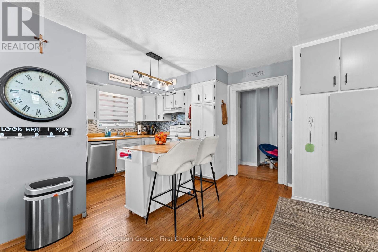
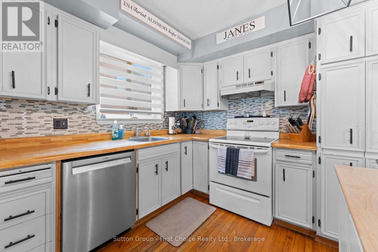
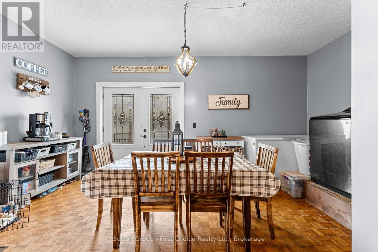
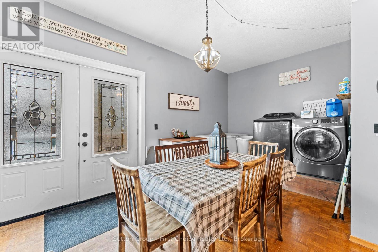
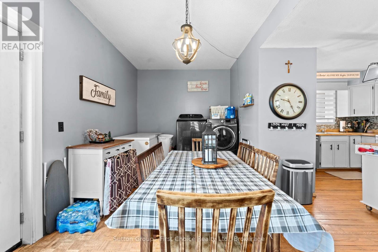
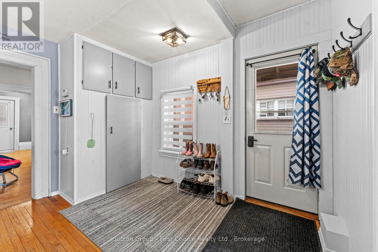
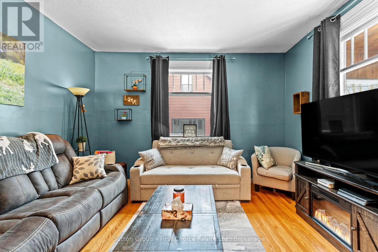
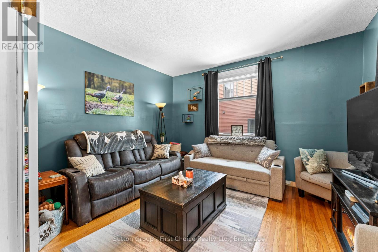
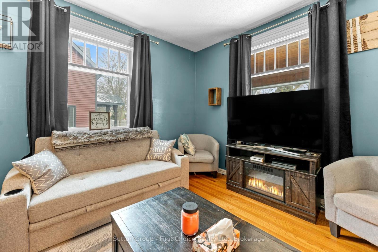
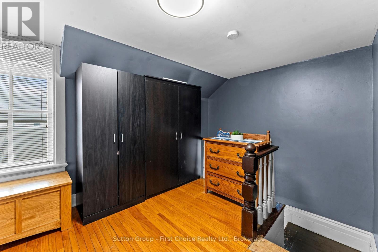
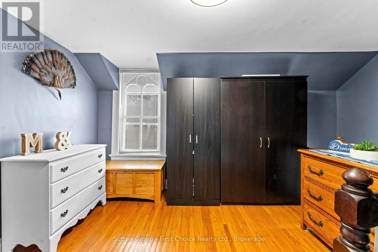
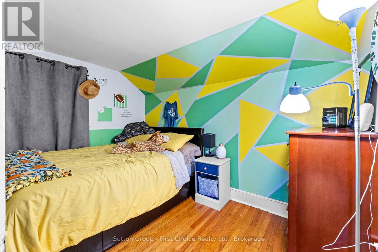
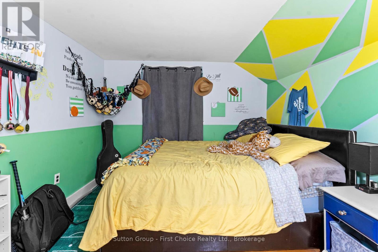
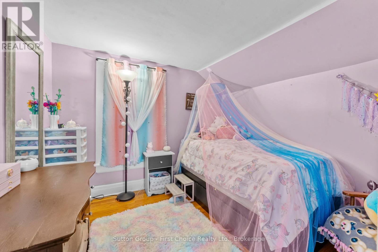
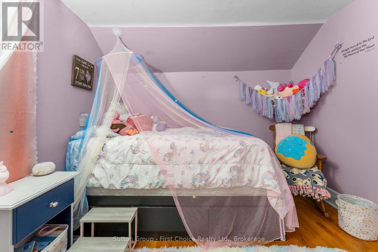
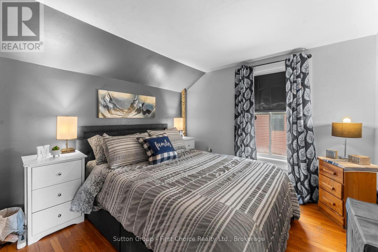
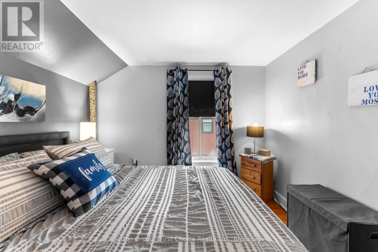
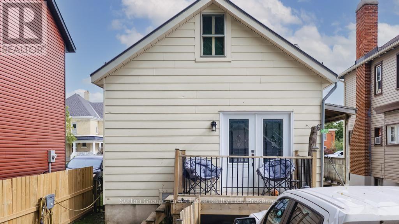
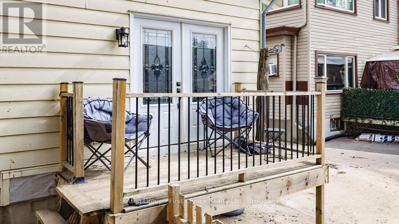
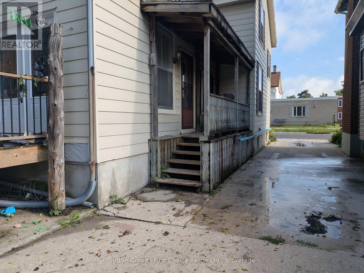
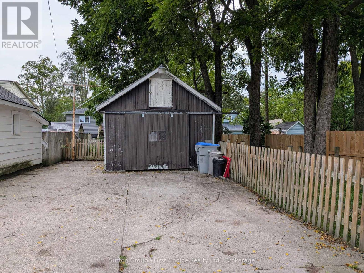
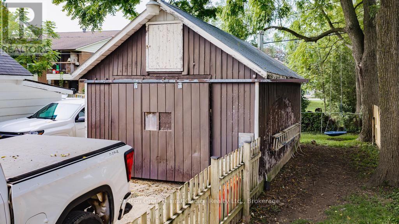
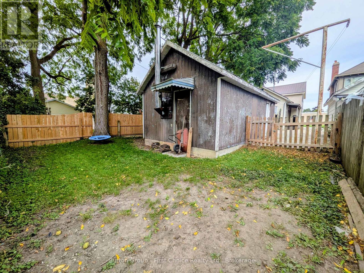
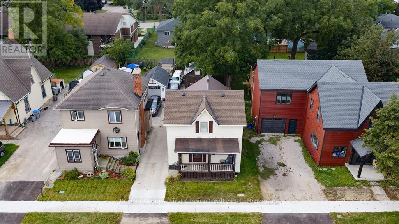
CHARM & SPACE IN THE HEART OF SEAFORTH! This inviting family home offers a wonderful blend of character, functionality and room to grow! The bright main floor features a welcoming living room, a charming country kitchen with island and casual seating, plus a spacious dining area with patio doors leading to the back deck. Need a little extra space? The versatile bonus room is ideal for a home office, playroom or hobby room, while main floor laundry and a full 4-piece bathroom add everyday convenience. Upstairs, you'll find three bedrooms and a generous hallway nook with endless possibilities for a reading corner, homework station or small workspace. There's plenty of storage with additional attic space and a basement for all your extras. Enjoy your morning coffee on the welcoming front porch, and take advantage of the detached garage/workshop for parking, storage or weekend projects. Conveniently located close to downtown Seaforth, shops, schools and local amenities. BONUS: Brand new central air conditioning and roof just installed! A great opportunity for first-time buyers, growing families or anyone ready to make a house their own. Come discover all the possibilities! (id:38395)
Property Details
| MLS® Number | X14191018 |
| Property Type | Single Family |
| Community Name | Seaforth |
| Amenities Near By | Schools, Hospital, Golf Nearby |
| Community Features | Community Centre |
| Equipment Type | Water Heater |
| Parking Space Total | 3 |
| Rental Equipment Type | Water Heater |
| Structure | Deck |
Building
| Bathroom Total | 1 |
| Bedrooms Above Ground | 3 |
| Bedrooms Total | 3 |
| Appliances | Dishwasher, Dryer, Stove, Washer, Refrigerator |
| Basement Development | Unfinished |
| Basement Type | Full (unfinished) |
| Construction Style Attachment | Detached |
| Cooling Type | Central Air Conditioning |
| Exterior Finish | Aluminum Siding |
| Foundation Type | Stone, Concrete |
| Heating Fuel | Natural Gas |
| Heating Type | Forced Air |
| Stories Total | 2 |
| Size Interior | 1,500 - 2,000 Sqft |
| Type | House |
| Utility Water | Municipal Water |
Parking
| Detached Garage | |
| Garage |
Land
| Acreage | No |
| Land Amenities | Schools, Hospital, Golf Nearby |
| Sewer | Sanitary Sewer |
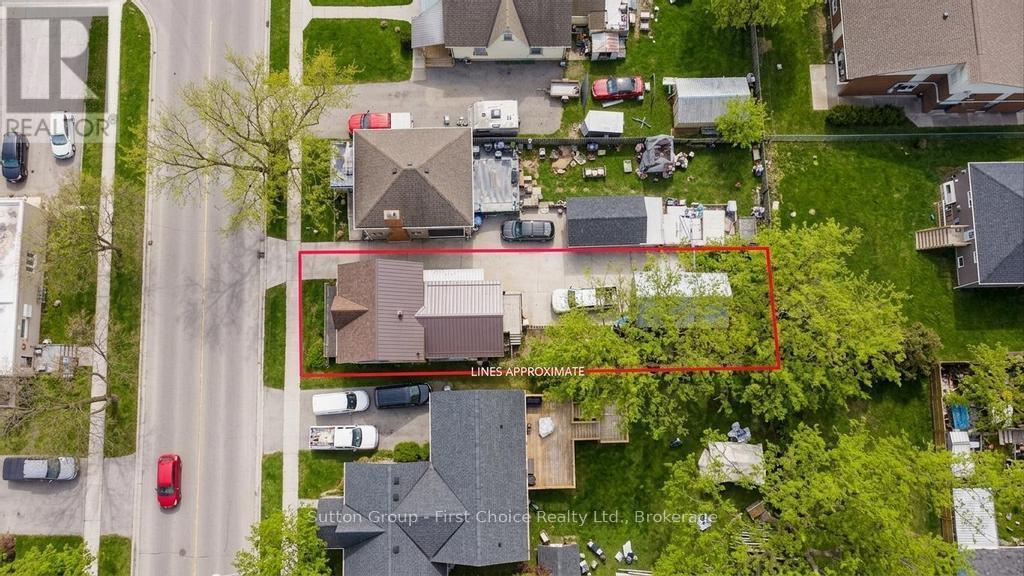
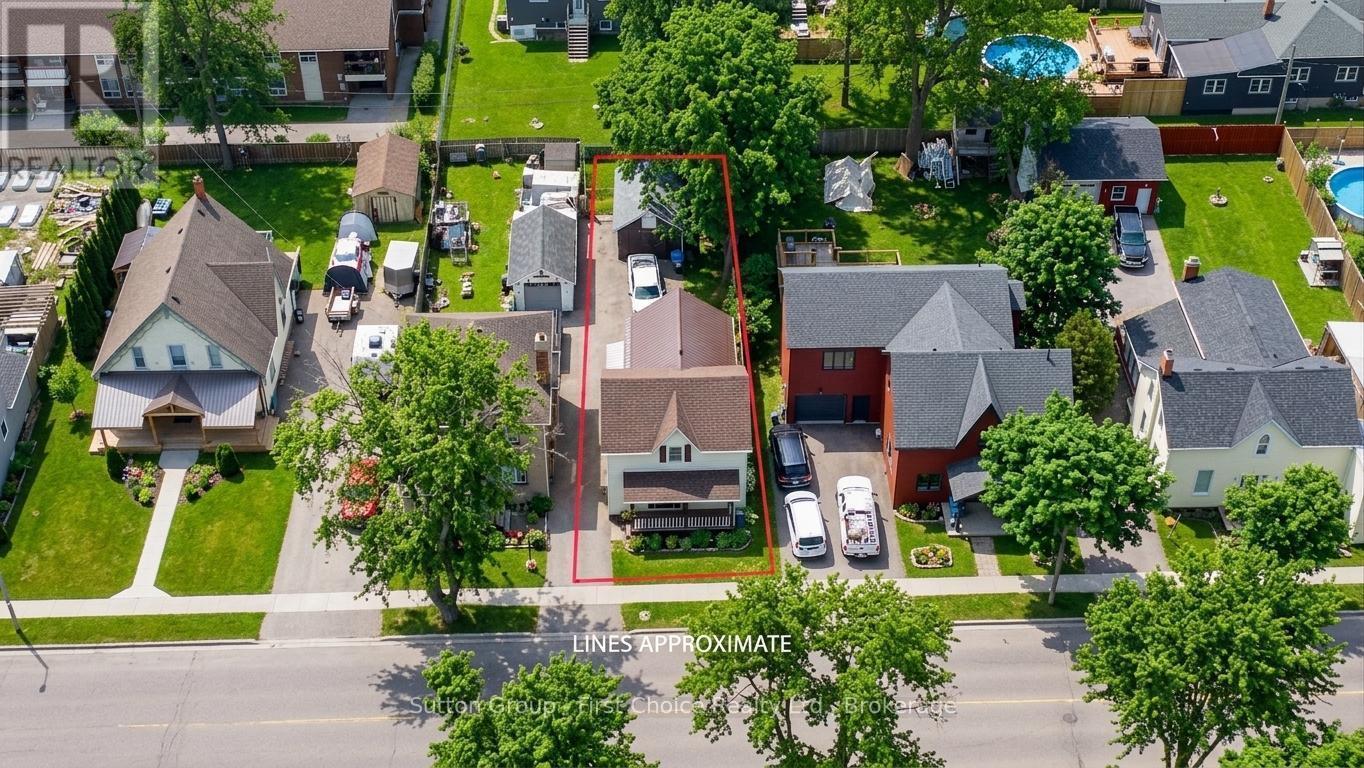
| Size Depth | 132 Ft |
| Size Frontage | 33 Ft |
| Size Irregular | 33 X 132 Ft |
| Size Total Text | 33 X 132 Ft |
Rooms
| Level | Type | Length | Width | Dimensions |
|---|---|---|---|---|
| Second Level | Primary Bedroom | 2.99 m | 3.79 m | 2.99 m x 3.79 m |
| Second Level | Bedroom 2 | 2.99 m | 3.32 m | 2.99 m x 3.32 m |
| Second Level | Bedroom 3 | 2.88 m | 2.81 m | 2.88 m x 2.81 m |
| Second Level | Other | 6.39 m | 1.49 m | 6.39 m x 1.49 m |
| Main Level | Kitchen | 5.41 m | 3.63 m | 5.41 m x 3.63 m |
| Main Level | Dining Room | 5.42 m | 2.68 m | 5.42 m x 2.68 m |
| Main Level | Living Room | 3.54 m | 4.02 m | 3.54 m x 4.02 m |
| Main Level | Den | 4.22 m | 2.93 m | 4.22 m x 2.93 m |
| Main Level | Bathroom | 2.77 m | 1.8 m | 2.77 m x 1.8 m |
https://www.realtor.ca/real-estate/30524156/41-goderich-street-w-huron-east-seaforth-seaforth
Contact Us
Contact us for more information

The trademarks REALTOR®, REALTORS®, and the REALTOR® logo are controlled by The Canadian Real Estate Association (CREA) and identify real estate professionals who are members of CREA. The trademarks MLS®, Multiple Listing Service® and the associated logos are owned by The Canadian Real Estate Association (CREA) and identify the quality of services provided by real estate professionals who are members of CREA. The trademark DDF® is owned by The Canadian Real Estate Association (CREA) and identifies CREA's Data Distribution Facility (DDF®)
November 18 2026 03:29:33
The Lakelands Association of REALTORS®
Sutton Group - First Choice Realty Ltd.