

17 Regina Road Huron East, Ontario N0M 1L0

$439,900
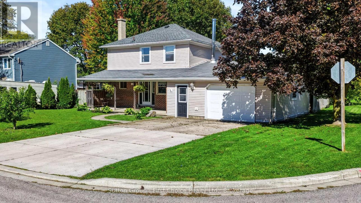
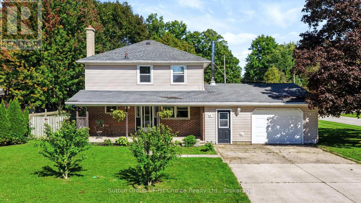
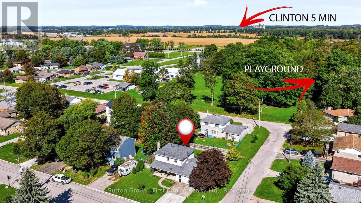
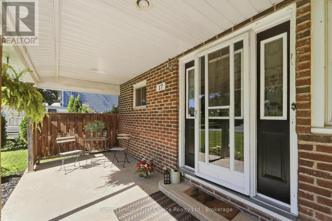
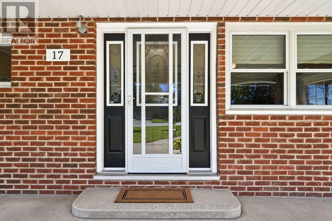
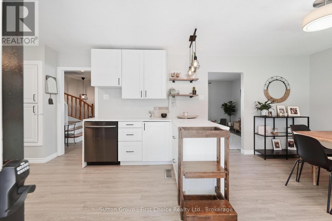
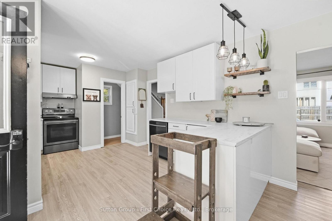
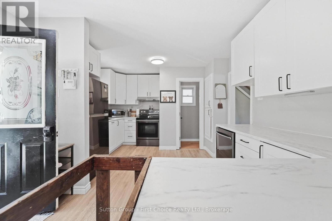
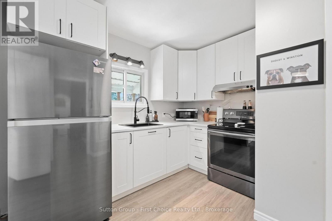
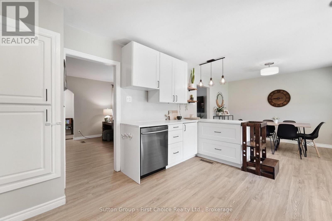
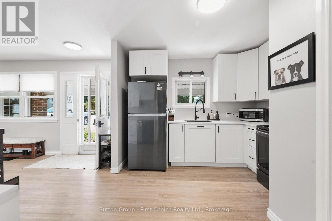
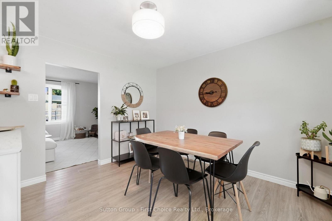
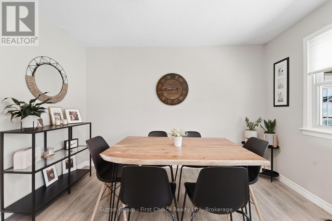
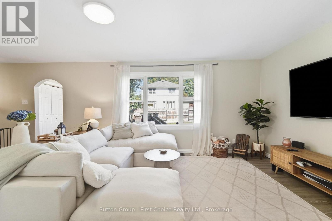
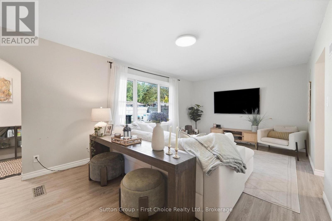
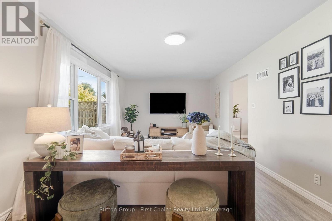
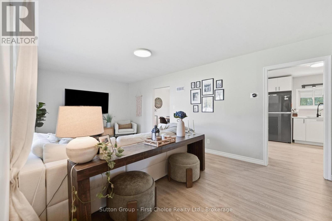
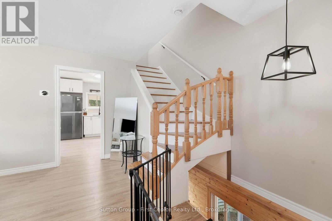
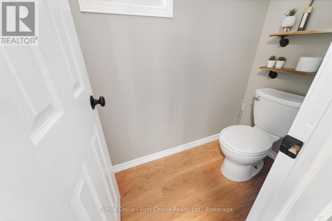
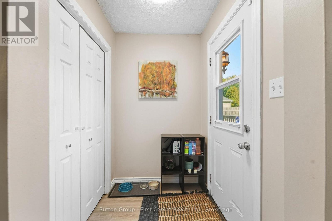
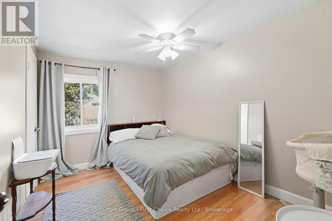
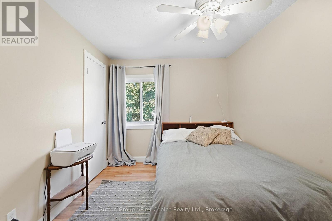
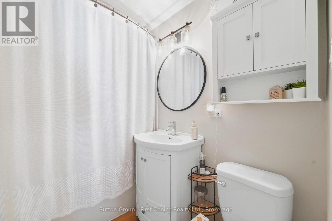
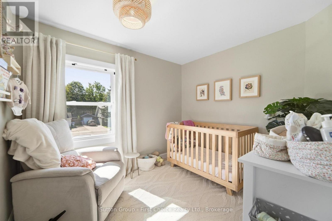
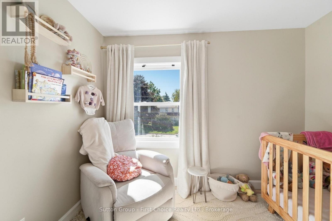
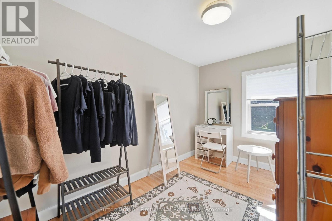
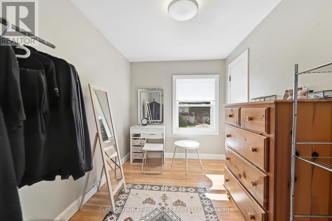
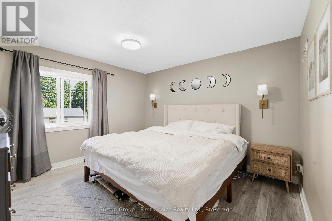
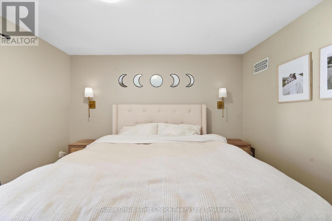
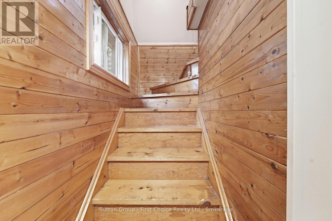
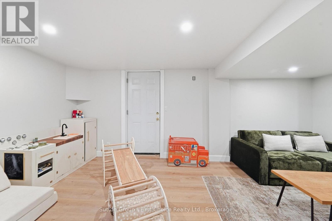
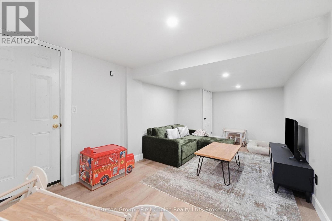
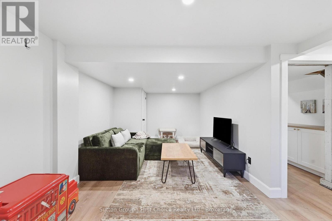
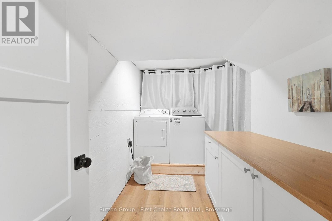
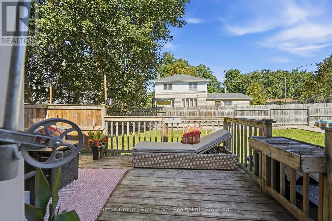
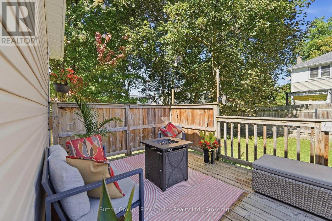
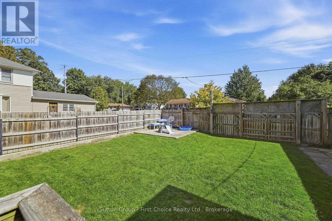
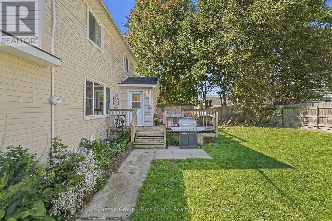
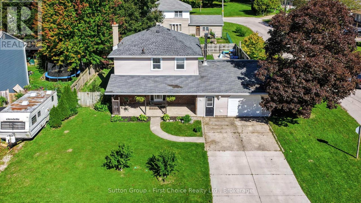
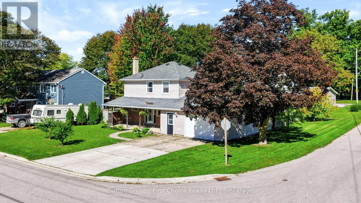
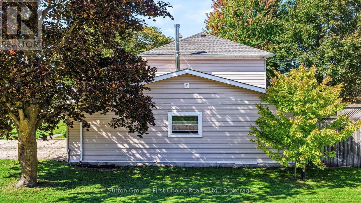
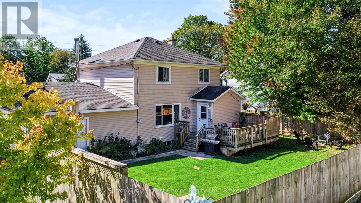
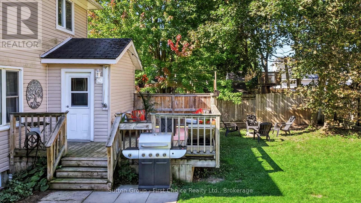
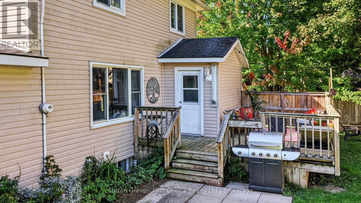
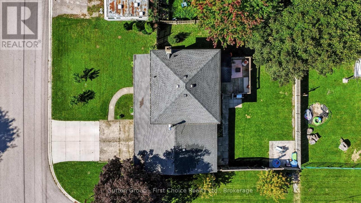
Classic charm meets fresh, modern updates! Welcome to this cheerful and beautifully renovated family home, thoughtfully updated throughout and offering a well-laid-out floor plan with plenty of space for everyone. Step inside to a freshly painted interior, new flooring, and a stylish new white kitchen featuring new appliances. The spacious dining room flows naturally into the large living room, where plenty of natural light pours in and offers a lovely view overlooking the backyard. A practical mudroom and convenient powder room complete the main floor. Upstairs, four comfortable bedrooms and a 4-piece bathroom provide plenty of room for the whole family. The newly renovated basement adds valuable living space with a spacious rec room, laundry room, storage room, and convenient access to the oversized attached garage. Enjoy morning coffee on the covered front porch, or head out back to the fully fenced yard - a great space for kids, pets, and summer gatherings. The oversized attached garage and double-wide concrete driveway offer plenty of parking and storage. Ideally located close to the recreation center and just a 5-minute drive to Clinton and 10 minutes to Seaforth, this home offers comfortable, affordable living in a central community setting. Fresh, functional and family-friendly - this beautifully updated home is move in ready! (id:38395)
Property Details
| MLS® Number | X13827174 |
| Property Type | Single Family |
| Community Name | Vanastra |
| Amenities Near By | Park |
| Community Features | School Bus, Community Centre |
| Equipment Type | Water Softener |
| Parking Space Total | 5 |
| Rental Equipment Type | Water Softener |
| Structure | Deck, Porch |
Building
| Bathroom Total | 2 |
| Bedrooms Above Ground | 4 |
| Bedrooms Total | 4 |
| Appliances | Garage Door Opener Remote(s), Water Heater, Dishwasher, Dryer, Stove, Washer, Refrigerator |
| Basement Development | Finished |
| Basement Type | Full (finished) |
| Construction Style Attachment | Detached |
| Cooling Type | Central Air Conditioning |
| Exterior Finish | Vinyl Siding |
| Foundation Type | Poured Concrete |
| Half Bath Total | 1 |
| Heating Fuel | Natural Gas |
| Heating Type | Forced Air |
| Stories Total | 2 |
| Size Interior | 1,100 - 1,500 Sqft |
| Type | House |
| Utility Water | Municipal Water |
Parking
| Attached Garage | |
| Garage |
Land
| Acreage | No |
| Fence Type | Fully Fenced, Fenced Yard |
| Land Amenities | Park |
| Sewer | Sanitary Sewer |
| Size Depth | 91 Ft ,7 In |
| Size Frontage | 65 Ft |
| Size Irregular | 65 X 91.6 Ft |
| Size Total Text | 65 X 91.6 Ft |
Rooms
| Level | Type | Length | Width | Dimensions |
|---|---|---|---|---|
| Second Level | Primary Bedroom | 3.28 m | 3.53 m | 3.28 m x 3.53 m |
| Second Level | Bedroom 2 | 2.62 m | 3.53 m | 2.62 m x 3.53 m |
| Second Level | Bedroom 3 | 2.21 m | 3.53 m | 2.21 m x 3.53 m |
| Second Level | Bedroom 4 | 2.9 m | 2.54 m | 2.9 m x 2.54 m |
| Second Level | Bathroom | 1.5 m | 2.24 m | 1.5 m x 2.24 m |
| Basement | Laundry Room | 1.88 m | 3.58 m | 1.88 m x 3.58 m |
| Basement | Recreational, Games Room | 3.38 m | 7.04 m | 3.38 m x 7.04 m |
| Main Level | Kitchen | 3.53 m | 5.13 m | 3.53 m x 5.13 m |
| Main Level | Dining Room | 3.53 m | 2.59 m | 3.53 m x 2.59 m |
| Main Level | Living Room | 3.53 m | 6.68 m | 3.53 m x 6.68 m |
| Main Level | Bathroom | 1.85 m | 0.91 m | 1.85 m x 0.91 m |
https://www.realtor.ca/real-estate/30326669/17-regina-road-huron-east-vanastra-vanastra
Contact Us
Contact us for more information

The trademarks REALTOR®, REALTORS®, and the REALTOR® logo are controlled by The Canadian Real Estate Association (CREA) and identify real estate professionals who are members of CREA. The trademarks MLS®, Multiple Listing Service® and the associated logos are owned by The Canadian Real Estate Association (CREA) and identify the quality of services provided by real estate professionals who are members of CREA. The trademark DDF® is owned by The Canadian Real Estate Association (CREA) and identifies CREA's Data Distribution Facility (DDF®)
September 25 2026 01:00:05
The Lakelands Association of REALTORS®
Sutton Group - First Choice Realty Ltd.