

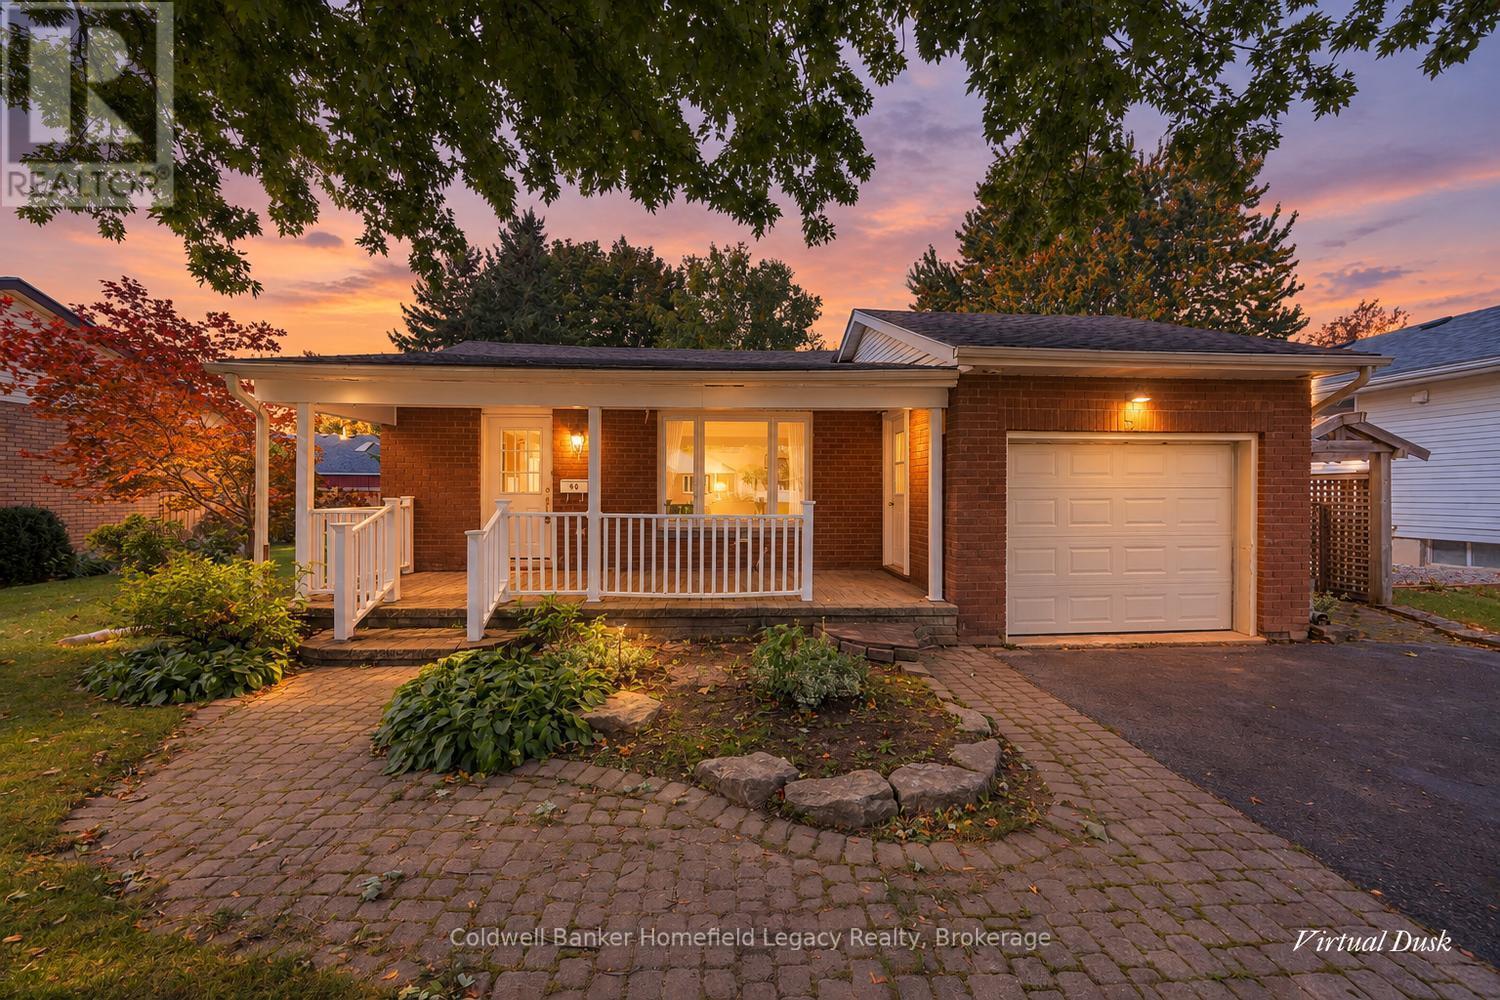
10 Dunsford Crescent St. Marys, Ontario N4X 1B1

$425,000
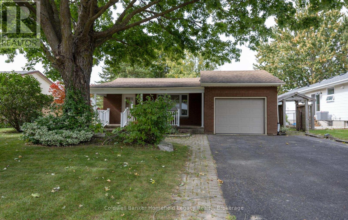
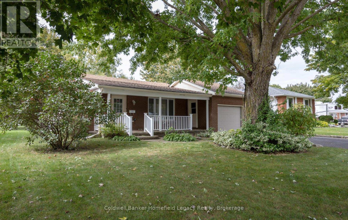
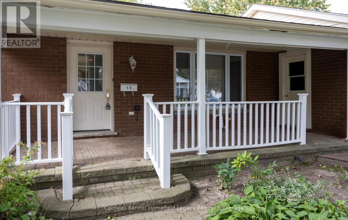
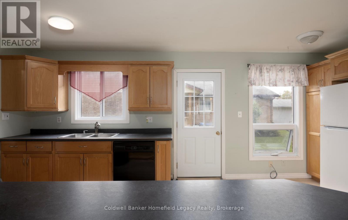
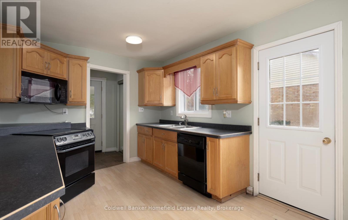
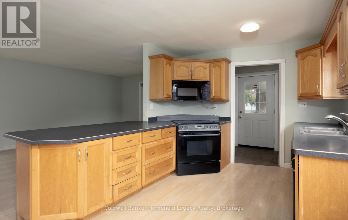
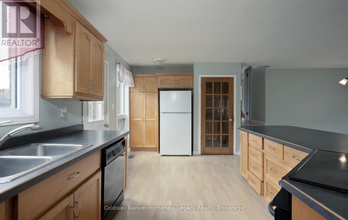
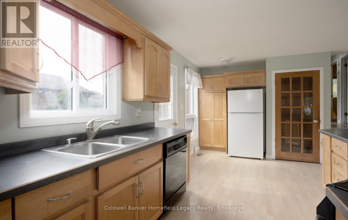
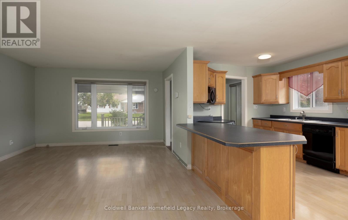
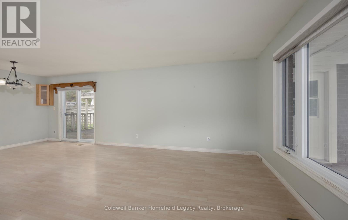
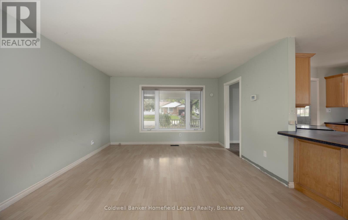
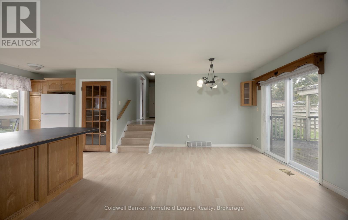
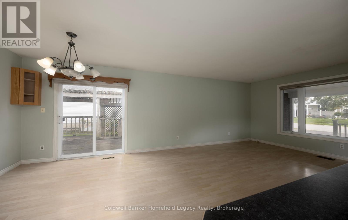
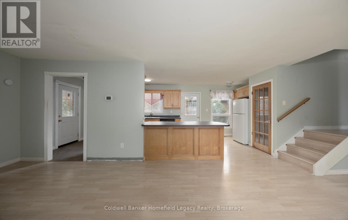
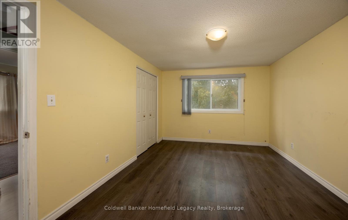
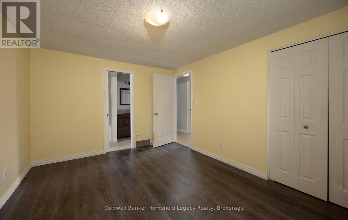
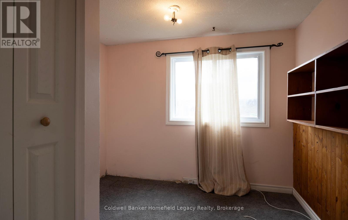
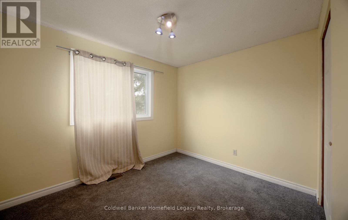
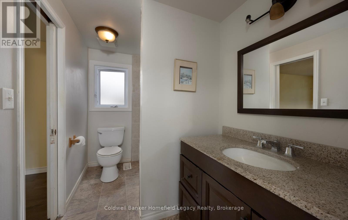
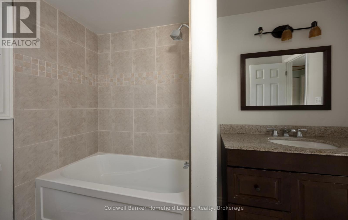
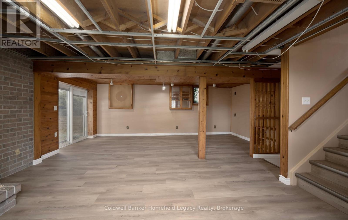
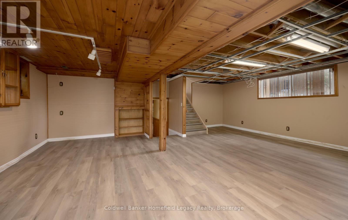
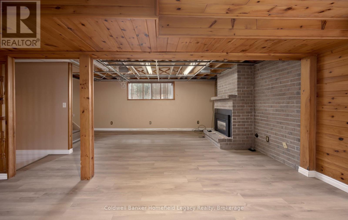
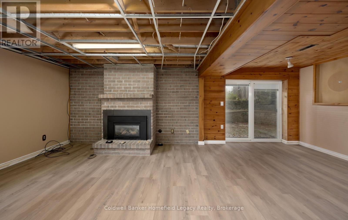
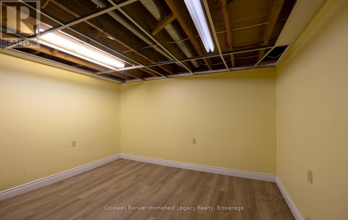
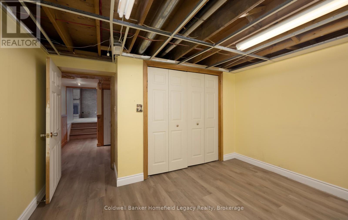
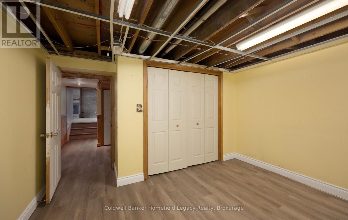
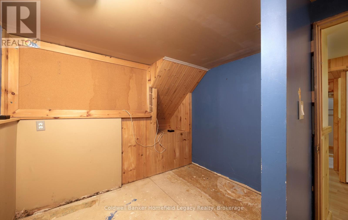
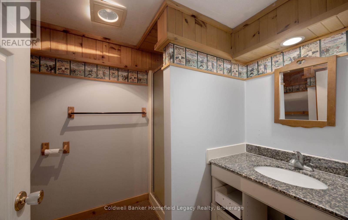
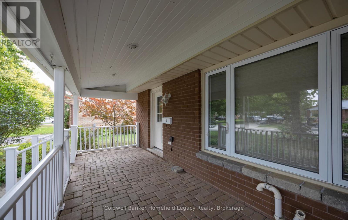
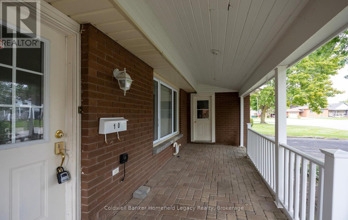
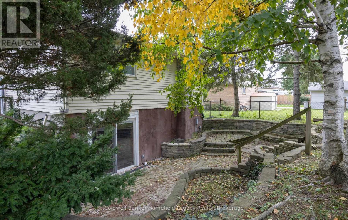
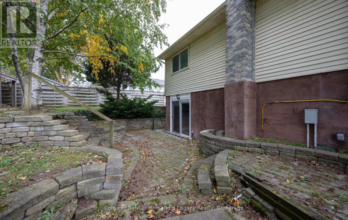
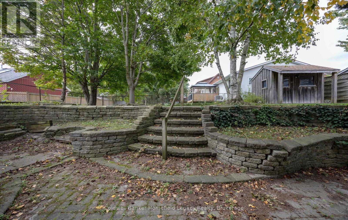
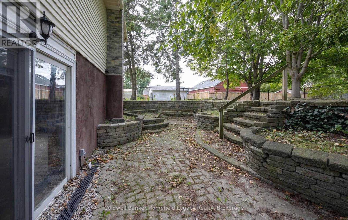
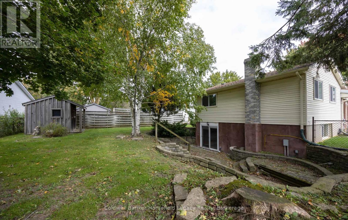
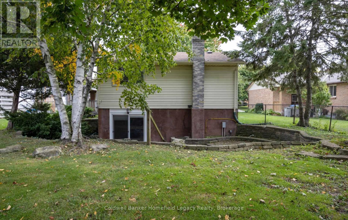
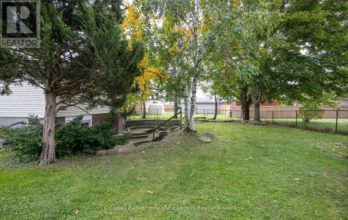
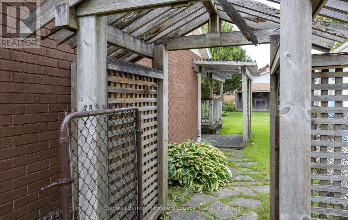
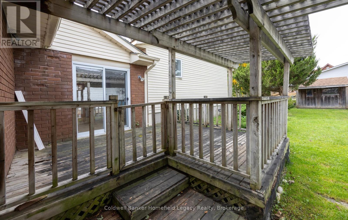
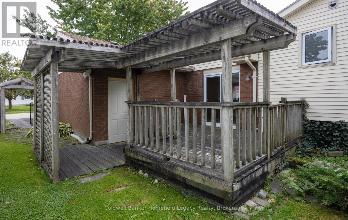
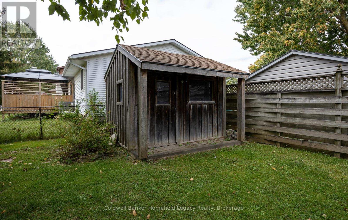
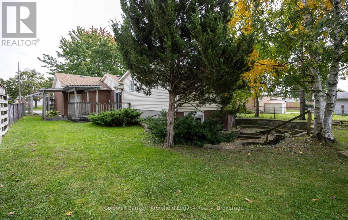
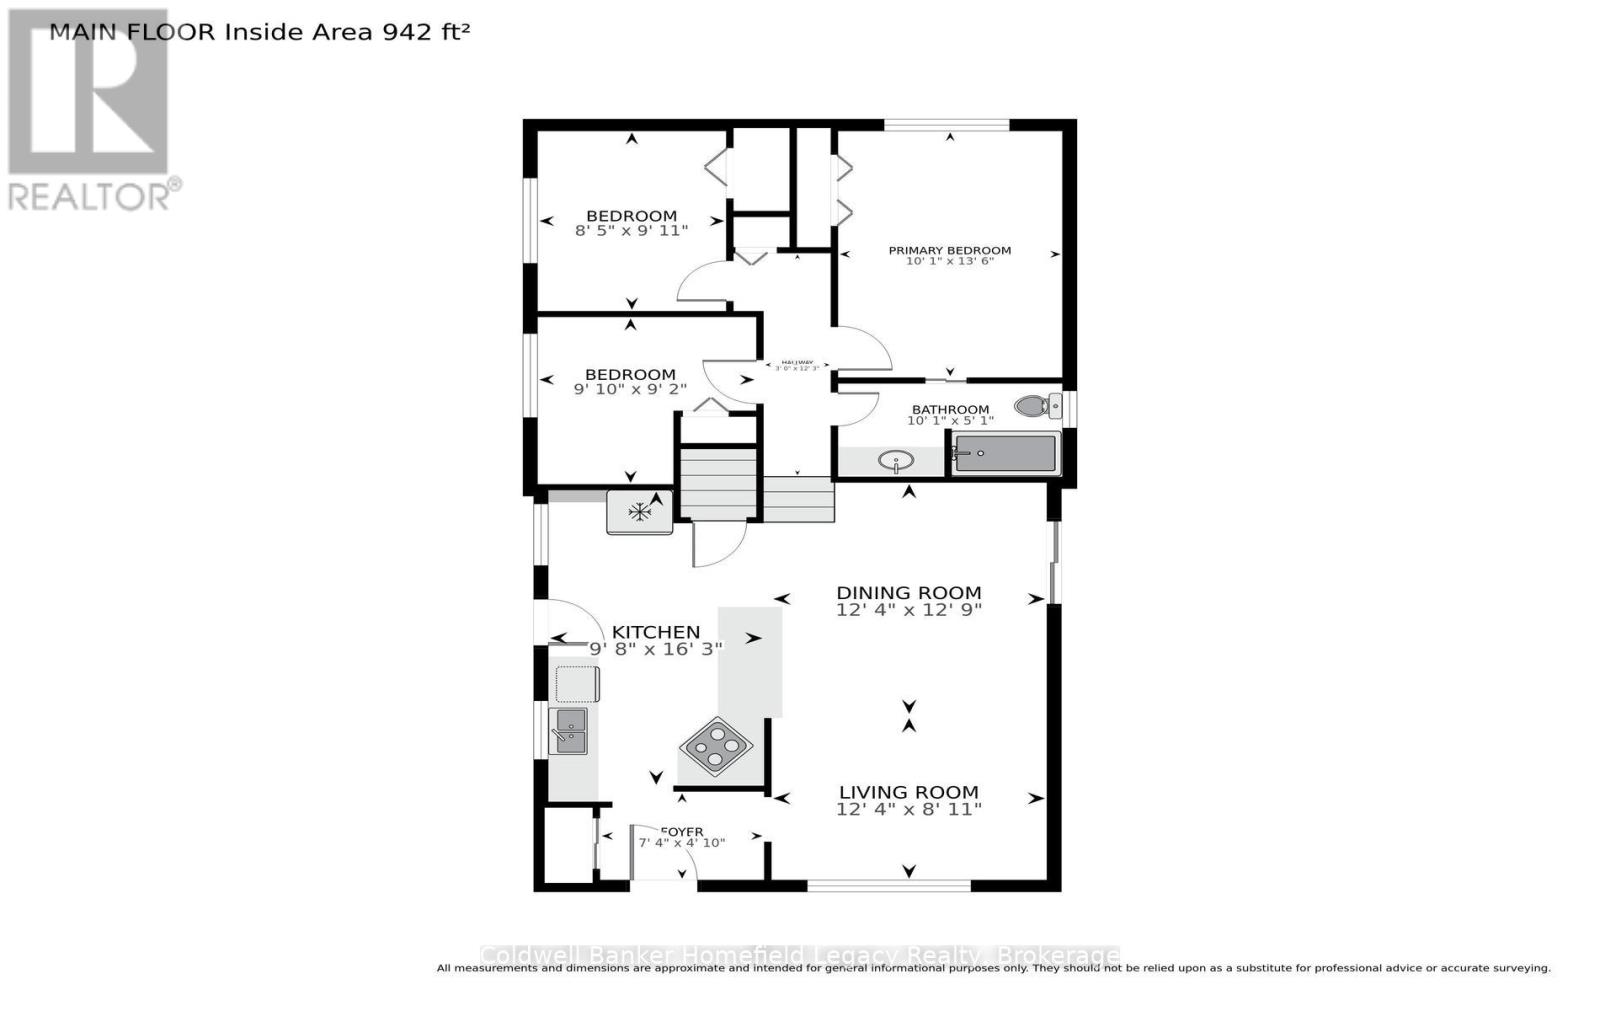
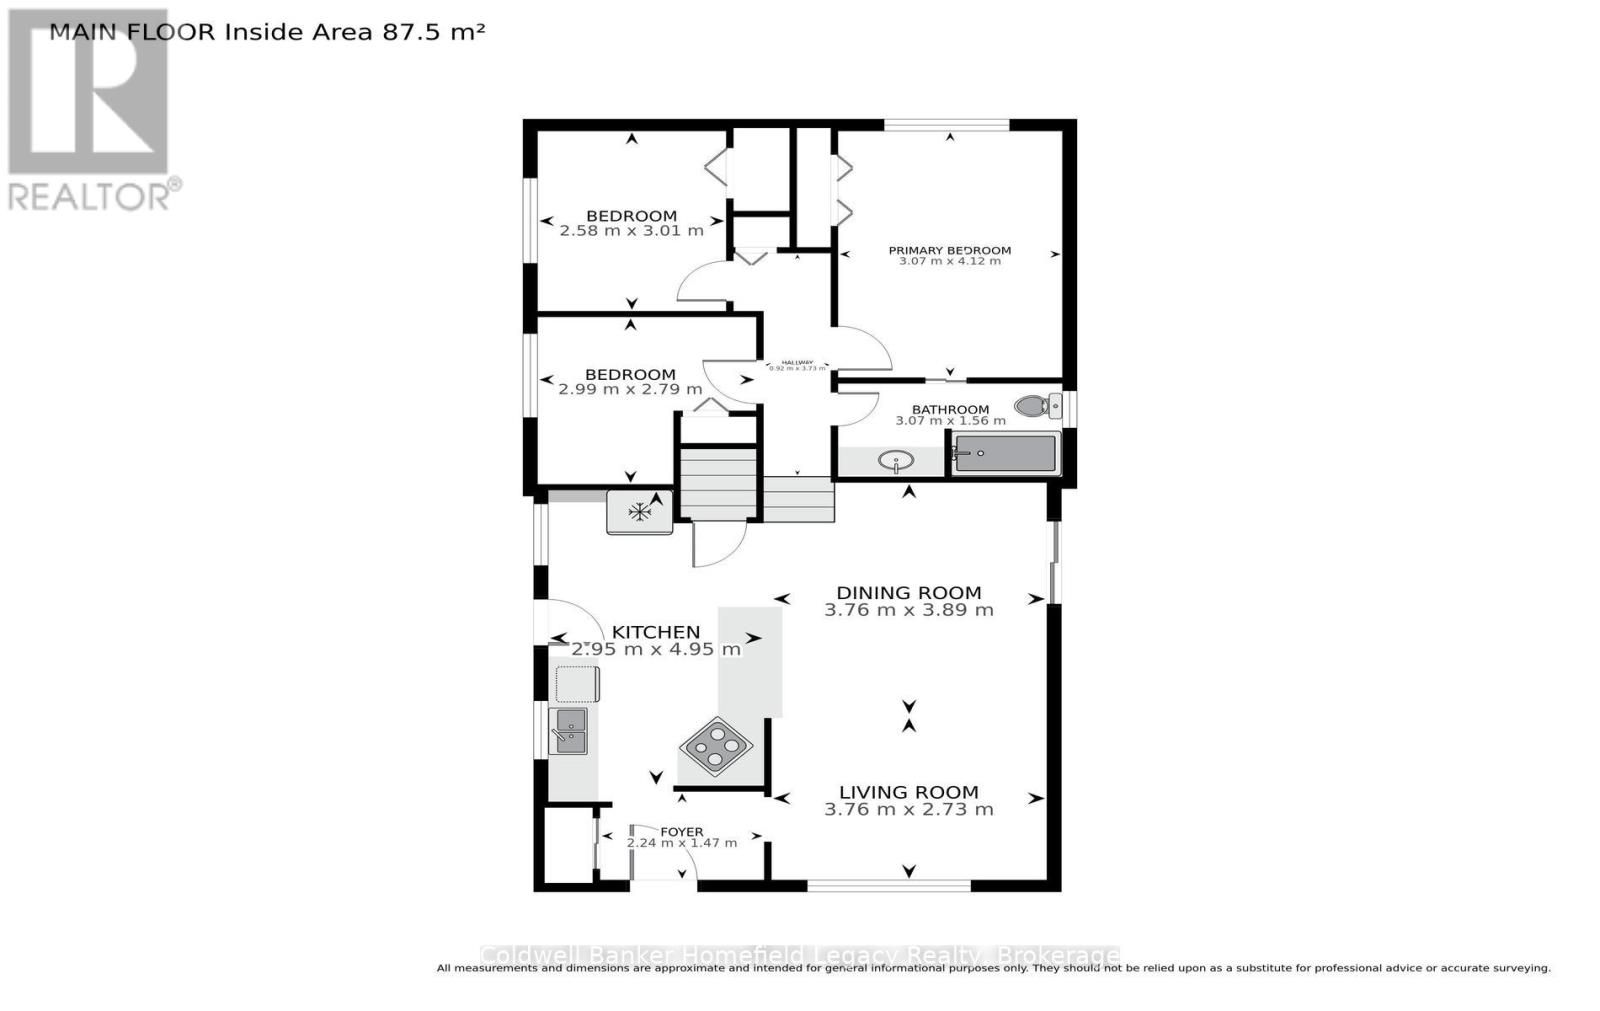
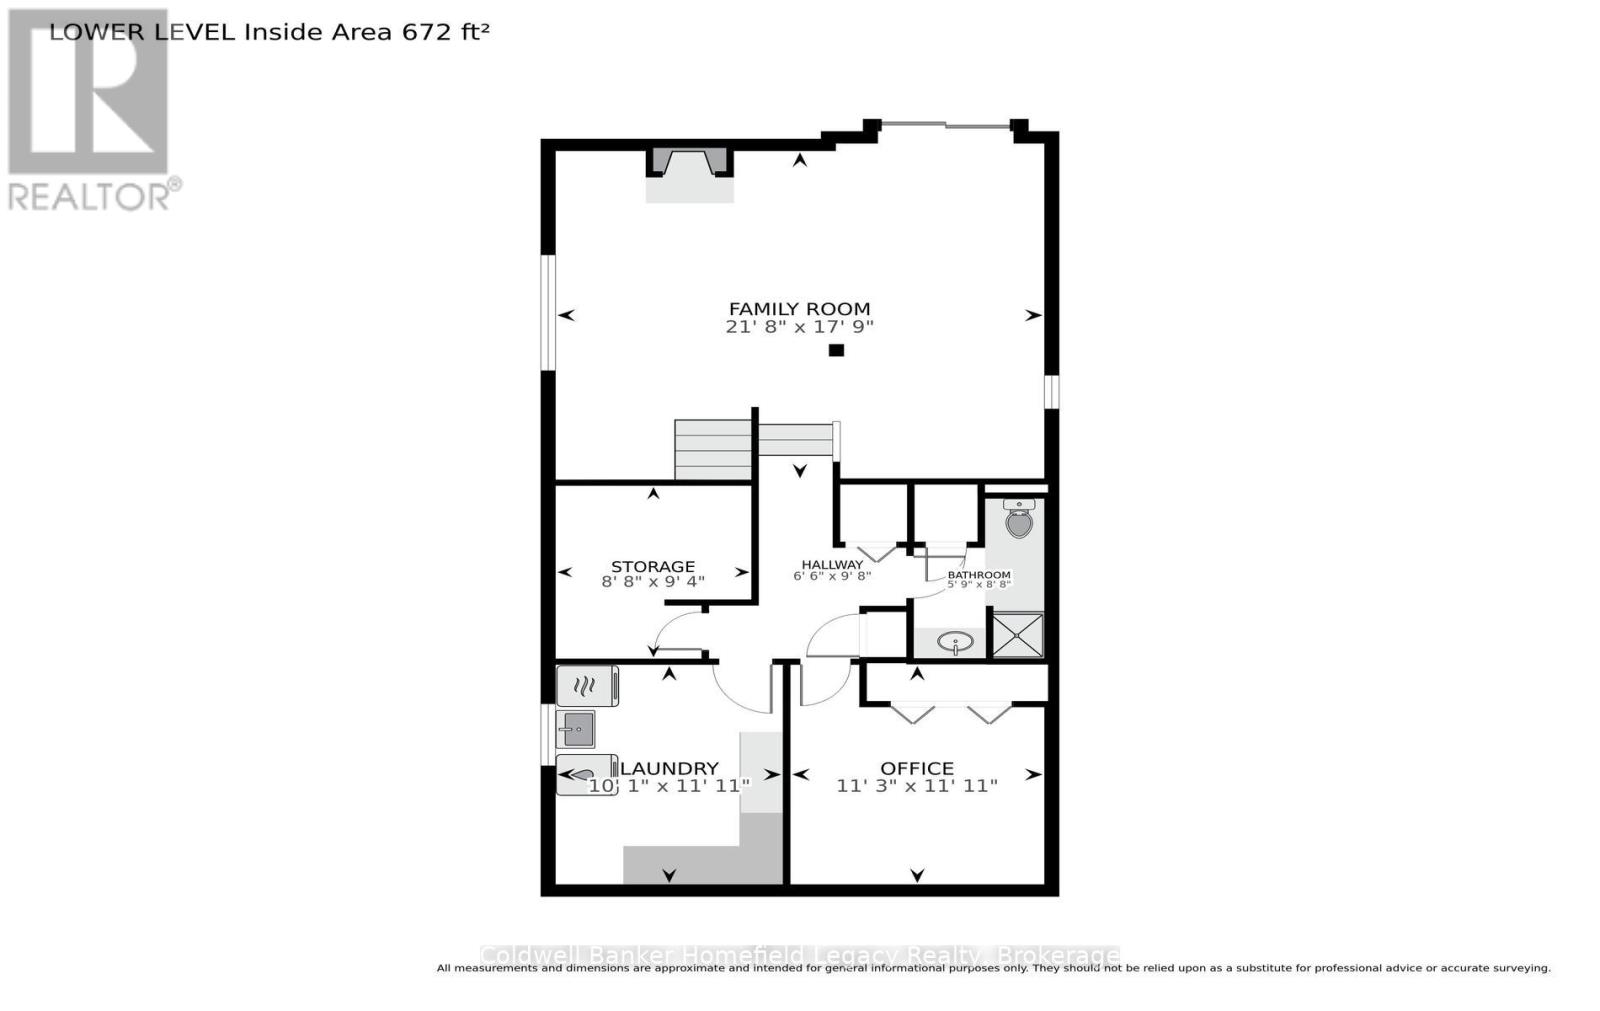
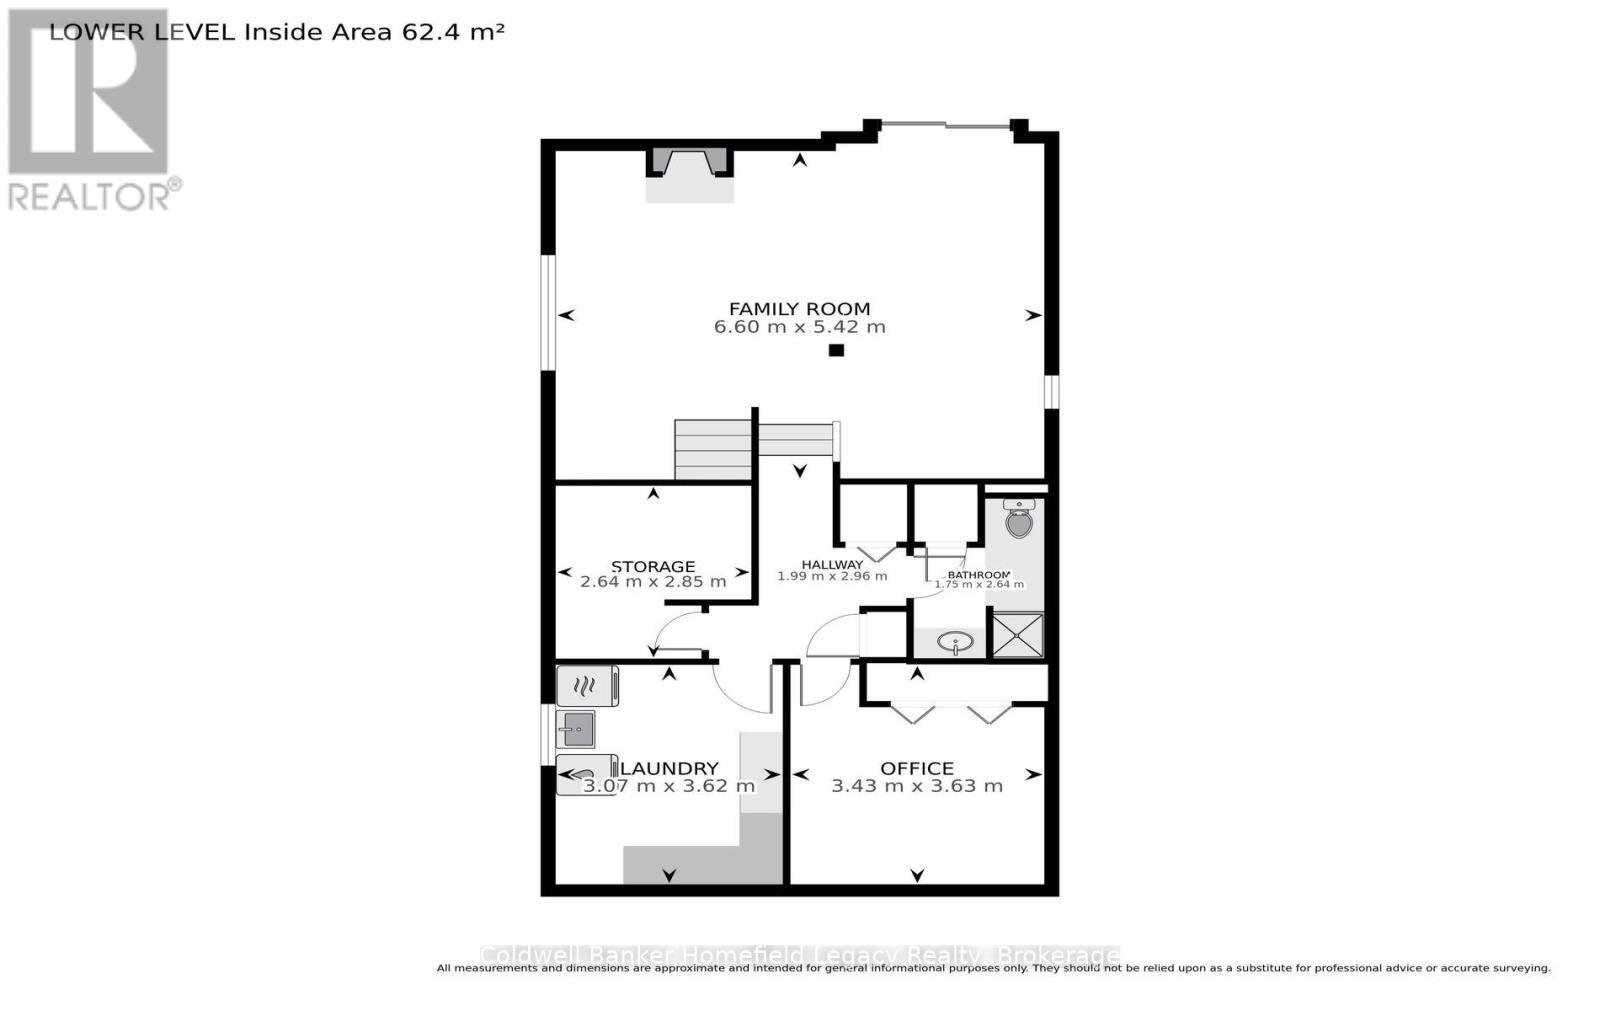
New Listing : 10 Dunsford St Marys . Opportunity awaits the right buyer for this unique 4 level split on a nice family sized lot with lots of potential . Move in ready or finish some or all of your upgrades before you move in . This three bedroom ,2 bath home is located near the Recreation Center and Schools in a quiet area and has lots of features for the family or just for the two of you as well . Main level is open concept with the Eat in Kitchen flowing into the dining living room combination which leads out to a large private patio area and the attached single car garage . The upper floor features a large primary bedroom with ensuite entrance to the upper bathroom and two ample additional bedrooms . The lower area is the ideal space to spend some time relaxing with the huge family room with cozy fireplace and patio doors to the unique patio area with lots of custom stonework and the private rear yard with storage shed . Imagine moving in before Christmas as the home is available for immediate occupancy . Make an appointment to view with your realtor and prepare to be impressed . (id:38395)
Property Details
| MLS® Number | X13856998 |
| Property Type | Single Family |
| Community Name | St. Marys |
| Features | Sump Pump |
| Parking Space Total | 3 |
Building
| Bathroom Total | 2 |
| Bedrooms Above Ground | 3 |
| Bedrooms Total | 3 |
| Appliances | Water Meter, All |
| Basement Development | Partially Finished |
| Basement Type | N/a (partially Finished) |
| Construction Style Attachment | Detached |
| Construction Style Split Level | Backsplit |
| Cooling Type | Central Air Conditioning |
| Exterior Finish | Brick, Vinyl Siding |
| Fireplace Present | Yes |
| Foundation Type | Concrete |
| Heating Fuel | Natural Gas |
| Heating Type | Forced Air |
| Size Interior | 700 - 1,100 Sqft |
| Type | House |
| Utility Water | Municipal Water |
Parking
| Attached Garage | |
| Garage |
Land
| Acreage | No |
| Sewer | Sanitary Sewer |
| Size Depth | 120 Ft |
| Size Frontage | 54 Ft |
| Size Irregular | 54 X 120 Ft |
| Size Total Text | 54 X 120 Ft |
Rooms
| Level | Type | Length | Width | Dimensions |
|---|---|---|---|---|
| Basement | Office | 3.43 m | 3.63 m | 3.43 m x 3.63 m |
| Basement | Bathroom | 1.75 m | 2.64 m | 1.75 m x 2.64 m |
| Basement | Foyer | 1.99 m | 2.96 m | 1.99 m x 2.96 m |
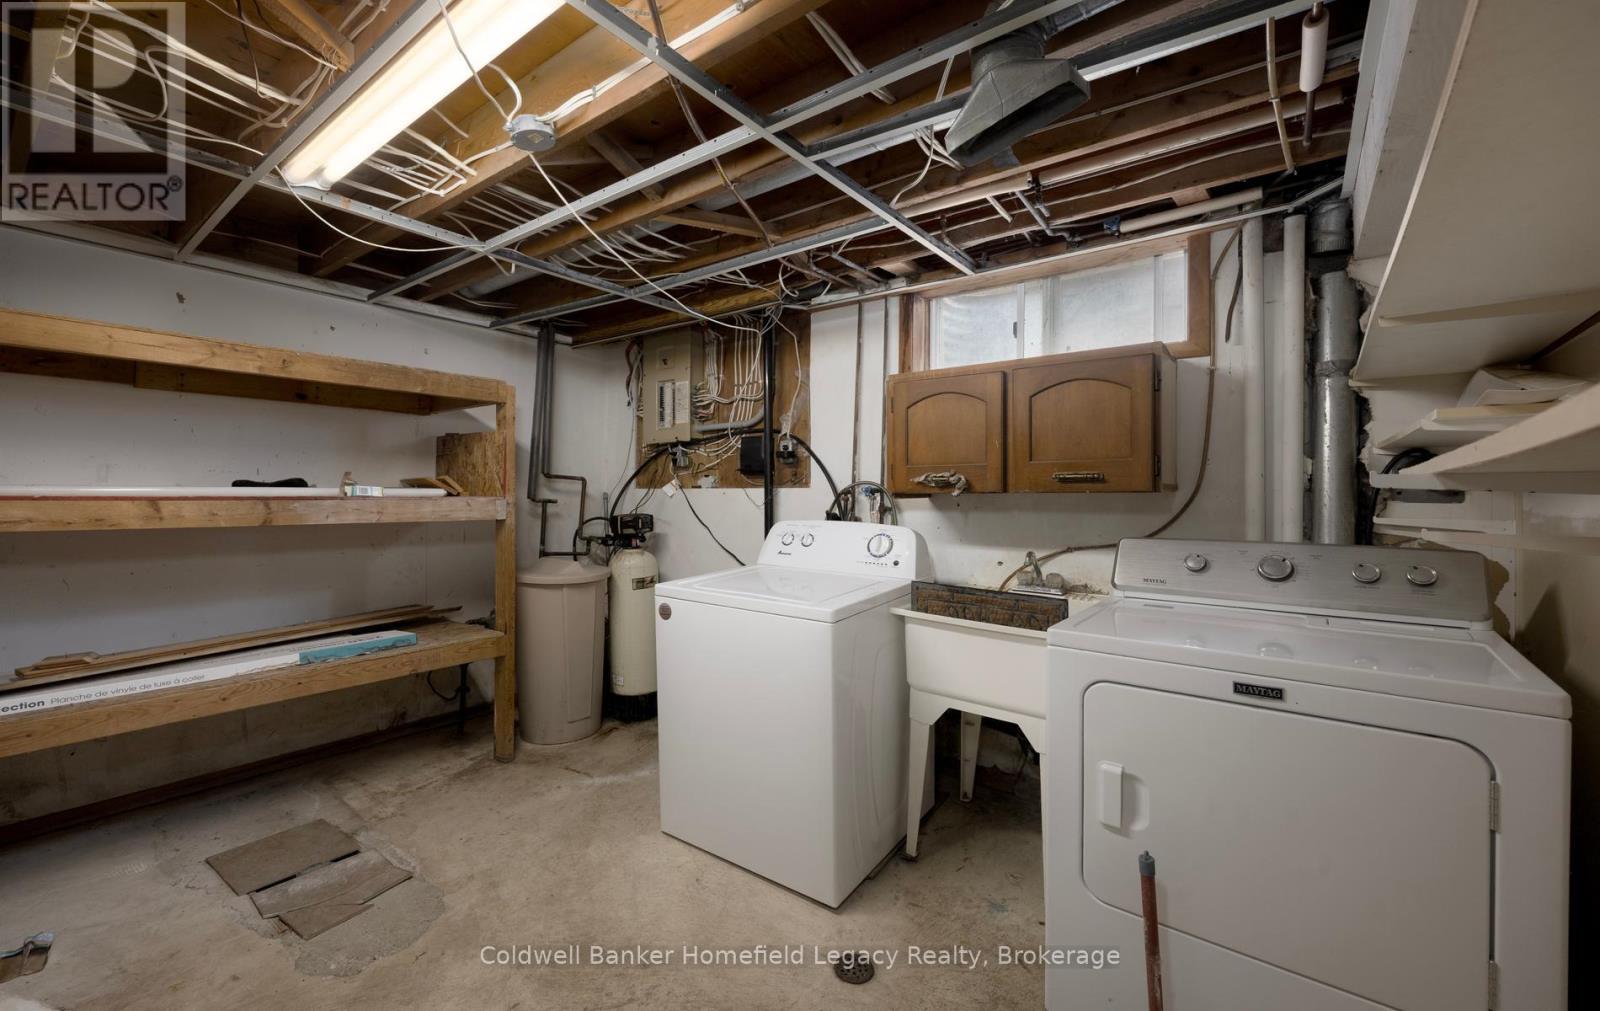
| Basement | Laundry Room | 3.07 m | 3.62 m | 3.07 m x 3.62 m |
| Main Level | Kitchen | 2.95 m | 4.95 m | 2.95 m x 4.95 m |
| Main Level | Mud Room | 2.24 m | 1.47 m | 2.24 m x 1.47 m |
| Main Level | Dining Room | 3.76 m | 3.89 m | 3.76 m x 3.89 m |
| Main Level | Living Room | 3.76 m | 2.73 m | 3.76 m x 2.73 m |
| Upper Level | Foyer | 0.92 m | 3.73 m | 0.92 m x 3.73 m |
| Upper Level | Primary Bedroom | 3.07 m | 4.12 m | 3.07 m x 4.12 m |
| Upper Level | Bedroom 2 | 2.58 m | 3.01 m | 2.58 m x 3.01 m |
| Upper Level | Bathroom | 3.07 m | 4.12 m | 3.07 m x 4.12 m |
| In Between | Family Room | 6.6 m | 5.42 m | 6.6 m x 5.42 m |
https://www.realtor.ca/real-estate/30359175/10-dunsford-crescent-st-marys-st-marys
Contact Us
Contact us for more information

The trademarks REALTOR®, REALTORS®, and the REALTOR® logo are controlled by The Canadian Real Estate Association (CREA) and identify real estate professionals who are members of CREA. The trademarks MLS®, Multiple Listing Service® and the associated logos are owned by The Canadian Real Estate Association (CREA) and identify the quality of services provided by real estate professionals who are members of CREA. The trademark DDF® is owned by The Canadian Real Estate Association (CREA) and identifies CREA's Data Distribution Facility (DDF®)
October 02 2026 09:30:41
The Lakelands Association of REALTORS®
Coldwell Banker Homefield Legacy Realty